
BEDS3
BATHS2 full 1 partial
SQUARE FEET2,186
MLS#1998646
STATUSActive/Application Received
PROPERTY TYPERental - Single Family
SUBDIVISIONFALL CREEK
SCHOOLNorth East ISD
Property Description
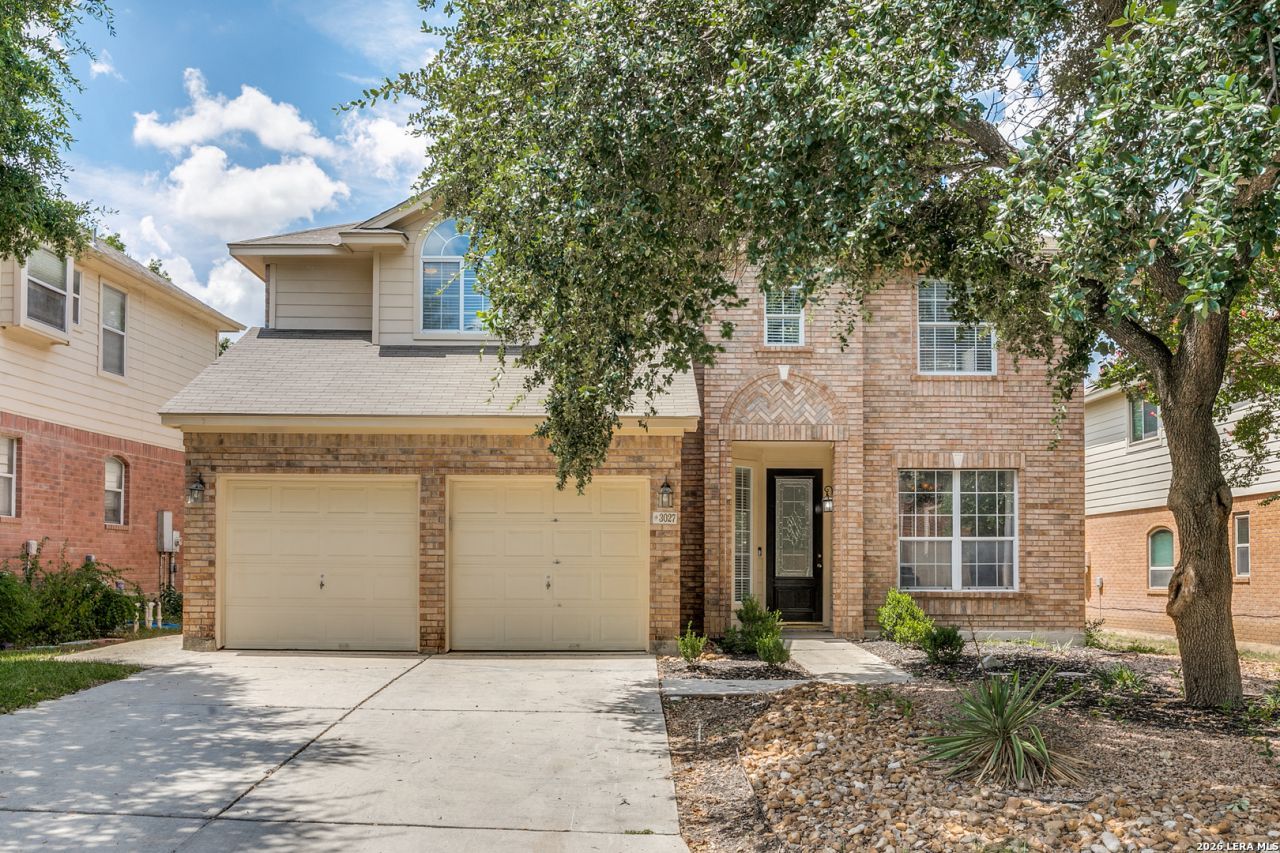
This well-maintained 3-bedroom, 2.5-bath home offers 2,186 square feet of spacious living space with an open floor plan, spacious living areas, and abundant natural light. The kitchen overlooks the living room featuring a fireplace. The private primary suite features a walk-in closet, dual vanities, a garden tub, and a separate shower. Upstairs, youll find two secondary bedrooms and a versatile loft that can be used as a game room, office, or additional living space. Enjoy the large backyard with lots of shade. Conveniently located near shopping, dining, parks, and major highways, this home offers the perfect combination of comfort and convenience.
Property Features
Property Type: Rental - Single Family
Cooling: One Central
Fuel Type: Electric
Heating: Central
Home Style: Two Story
Lot Size: 0.14 Acres
Roof Type: Composition
Year Built: 1995
Feature Descriptions
Days on Site: 6
Exterior: Brick
Fireplace: One, Living Room
Foundation: Slab
Inclusions: Ceiling Fans, Chandelier, Washer Connection, Dryer Connection, Stove/Range, Refrigerator, Dishwasher, Garage Door Opener
Interior: One Living Area, Separate Dining Room, Eat-In Kitchen, Loft, Utility Room Inside, High Ceilings
Miscellaneous: Broker-Manager
Neighborhood Amenities: Playground
Parking: Two Car Garage, Attached
Pool/Spa: None
Supplier - Electric: CPS
Supplier - Garbage: CITY
Supplier - Gas: CPS
Supplier - Sewer: SAWS
Supplier - Water: SAWS
Type: Single Family Detached
Water/Sewer: Water System, Sewer System
Windows: All Remain
Room Sizes
Bedroom 2: 10 X 13
Bedroom 3: 13 X 10
Kitchen: 12 X 11
Dining Room: 12 X 11
Living Room: 19 X 12
Utility Room: 8 X 6
E X try: 9 X 5
Local Schools
High School: Macarthur
Middle School: Driscoll
Elementary School: Redland Oaks
School District: North East ISD
Listed By / Shown By
Listed By
Agency Name: Davidson Properties, Inc.
Agency Phone: (210) 826-1616
Shown By
Agent Name: Karen Schaeper
Agent Phone: (254) 723-0902
Agency Title: Kelly, Realtors
Agency Email: info@kellyrealtors.com
Agency Text: (254) 717-6447

3027 Fall Mist Dr | MLS# 1998646
This property located at 3027 Fall Mist Dr, San Antonio, TX 78247 is currently listed for rent with an asking price of $2,200 / Monthly. Fall Mist Dr is located within the North East ISD school district. Search San Antonio real estate on karenschaeper.kellyrealtors.com today.