
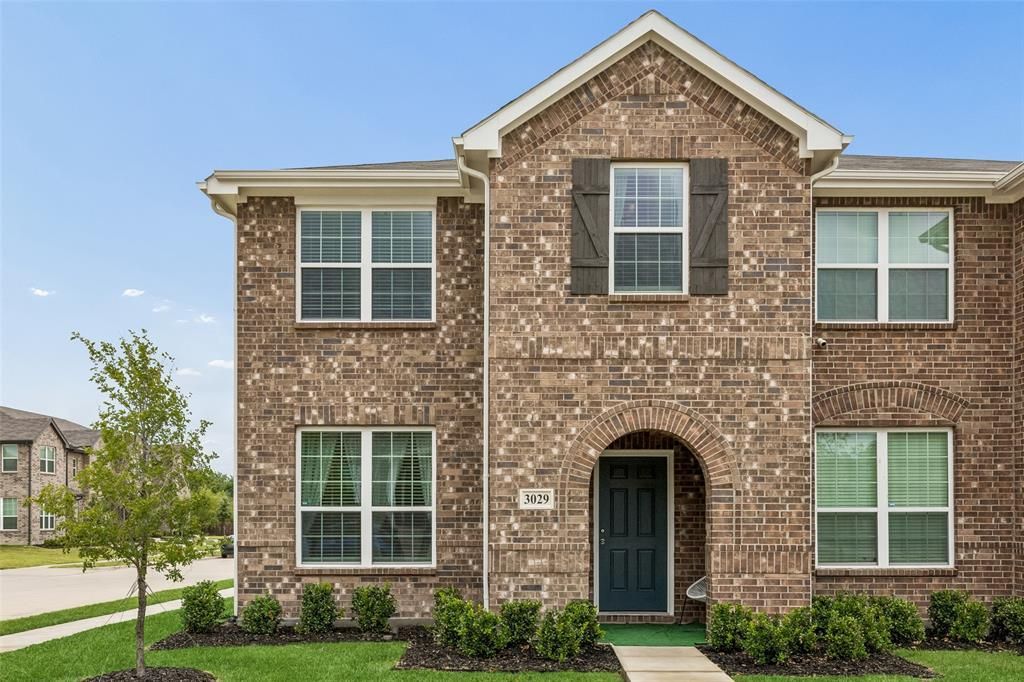
BEDS3
BATHS2 full 1 partial
SQUARE FEET1,815
MLS#21324156
STATUSActive
PROPERTY TYPEResidential - Townhouse
SUBDIVISIONCloverleaf
SCHOOLMesquite ISD
Property Description
This pristine corner-unit townhome offers the perfect blend of style, comfort, and low-maintenance living. The thoughtfully designed Houston floor plan by HistoryMaker Homes features 3 bedrooms, 2.5 bathrooms, and a bright, open-concept layout filled with abundant natural light that highlights the home's soft neutral color palette and on-trend finishes. Luxury vinyl plank flooring extends throughout the main level, creating a seamless and inviting living space.The chef's kitchen showcases beautiful ash cabinetry, white quartz countertops, and overlooks the spacious living and dining areas, making it ideal for both everyday living and entertaining. Upstairs, you'll find all three bedrooms, including a split primary suite featuring a sleek, modern ensuite bath and a spacious walk-in closet. A versatile loft provides the perfect space for a game room, home office, media room, or flex area to suit your lifestyle. The full-size laundry room is also conveniently located on the second floor.Additional highlights include a two-car garage and neighborhood dog park. Ideally situated near major thoroughfares, shopping, dining, and everyday conveniences!
Property Features
Property Type: Residential - Townhouse
Cooling: Central Air
Garage: 2 car attached
Heating: Central
Lot Size: 0.06 Acres
Roof Type: Composition
Year Built: 2024
Amenities
Open Floorplan
Feature Descriptions
Appliances: Dishwasher, Disposal, Microwave
Exclusions: See agent for any exclusions.
Flooring: Carpet, Ceramic Tile, Luxury Vinyl Plank
HOA Fee: 237/ Monthly
Laundry: Full Size W/D Area
Parcel#: 380440400B0080000
Parking: Garage, Garage Faces Rear
Parking Notes: Garage, Garage Faces Rear
Patio/Porch: Covered
Utilities: City Sewer, City Water, Community Mailbox
Room Sizes
Living Room: 13.00 x 16.00 Level - 1
Dining Room: 8.00 x 16.00 Level - 1
Kitchen: 14.00 x 13.00 Level - 1
Bath-Half: 7.00 x 6.00 Level - 1
Bedroom-Primary: 15.00 x 13.00 Level - 2
Bath-Primary: 19.00 x 5.00 Level - 2
Bedroom: 10.00 x 17.00 Level - 2
Bedroom: 10.00 x 18.00 Level - 2
Bath-Full: 7.00 x 5.00 Level - 2
Loft: 15.00 x 16.00 Level - 2
Local Schools
Elementary School: Tosch
School District: Mesquite ISD
Listed By / Shown By
Listed By
Agency Name: Redfin Corporation
Agency Contact: 972-954-4791
Agent Name: Nidhi Gupta

Shown By
Agent Name: Karen Schaeper
Agent Phone: (254) 723-0902
Agency Title: Kelly, Realtors

Estimate Your Payment
Estimated Payment
$ 704.83 per month $623.16 Principal & Interest $0.00 Property Tax (data not provided by mls) $81.67 Homeowner's Insurance
3029 Percheron Drive, Unit 51 | MLS# 21324156
This townhouse located at 3029 Percheron Drive, Unit 51, Mesquite, TX 75150 is currently listed for sale with an asking price of $280,000. This property was built in 2024 and has 3 bedrooms and 2 full and 1 partial baths with 1815 sq. ft. Percheron Drive, Unit 51 is located in the Cloverleaf subdivision within the Mesquite ISD school district. Search Cloverleaf real estate on karenschaeper.kellyrealtors.com today.