
BEDS3
BATHS4 full
SQUARE FEET3,640
MLS#2011983
STATUSNew
PROPERTY TYPEResidential - Single Family
SUBDIVISIONRiverhill Estates
SCHOOLKerrville
Property Description
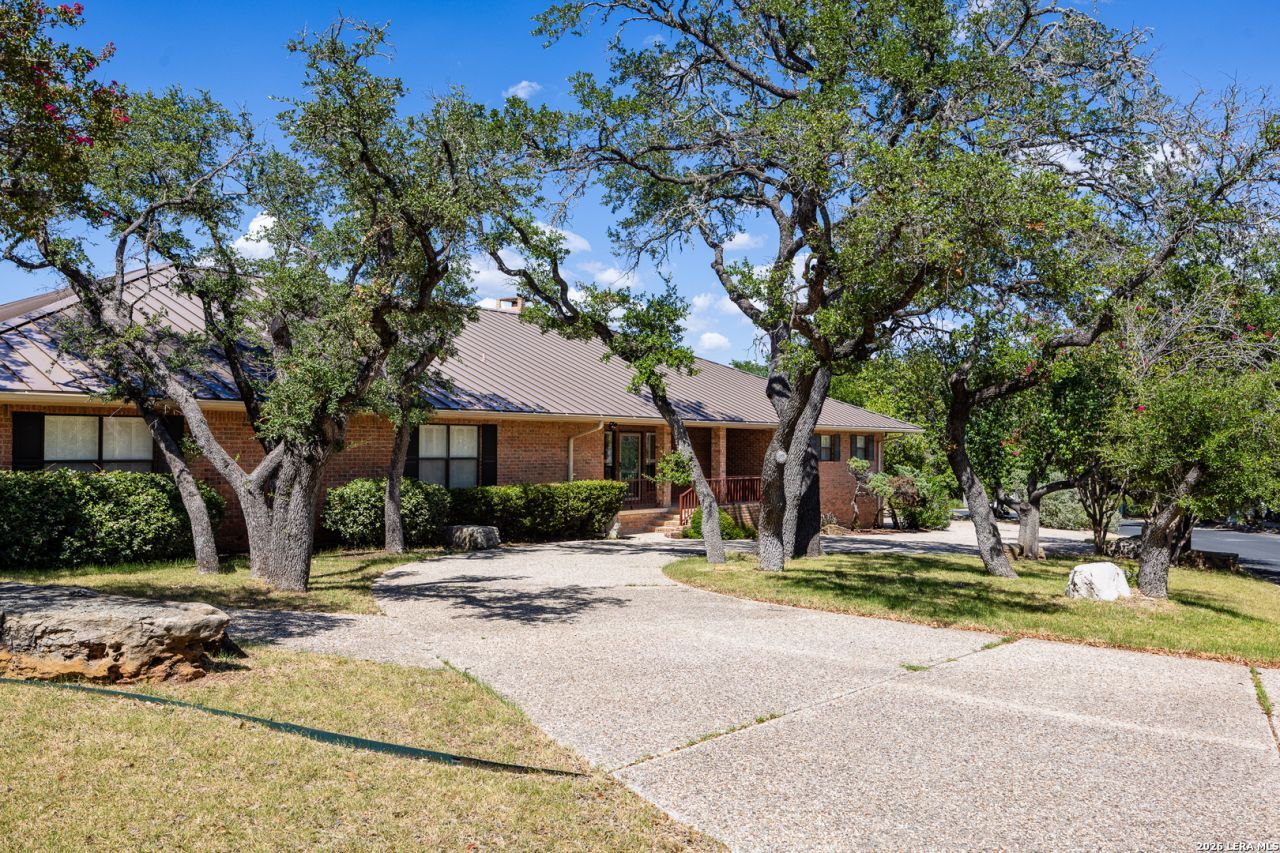
Designed for gracious living and effortless entertaining, this 3,640 SF residence pairs generous proportions with an abundance of natural light and beautiful Hill Country views. Expansive windows illuminate the interiors, creating a seamless connection to the surrounding landscape. The impressive primary retreat offers exceptional privacy and scale, complete with two walk-in closets and separate his-and-hers baths, including a dedicated vanity in hers. Thoughtfully arranged gathering spaces include a welcoming breakfast nook, dedicated dining area, and wet bar perfectly positioned for hosting everything from intimate evenings to larger celebrations. Outdoors, a spacious covered porch provides an inviting setting to relax and enjoy the views, while the expansive, fully fenced backyard offers remarkable space for entertaining, recreation, or future enhancements. A three-car attached garage completes this distinctive property, offering the space, comfort, and versatility to complement an elevated Hill Country lifestyle.
Property Features
Property Type: Residential - Single Family
Cooling: One Central
Fireplaces: 1
Fuel Type: Electric
Heating: Central
Home Style: One Story, Traditional
Roof Type: Metal
Stories: 1.0
Taxes: $11,487
Year Built: 1980
Feature Descriptions
Builder Name: Unknown
Days on Site: 1
Exterior: Patio Slab, Covered Patio, Has Gutters
Exterior: Brick
Fireplace: One, Living Room
Flooring: Carpeting, Saltillo Tile, Wood
Foundation: Slab
HOA Mandatory: No
Inclusions: Ceiling Fans, Washer Connection, Dryer Connection, Cook Top, Built-In Oven, Microwave Oven, Refrigerator, Disposal, Dishwasher, Ice Maker Connection, Wet Bar, Electric Water Heater, Garage Door Opener, City Garbage service
Interior: One Living Area, Separate Dining Room, Island Kitchen, Walk-In Pantry, High Ceilings, Laundry Main Level, Laundry Room, Walk in Closets
Lot: Corner, City View
Neighborhood Amenities: None
Parking: Three Car Garage, Attached
Pool/Spa: None
Supplier - Electric: City
Supplier - Garbage: City
Supplier - Sewer: Public
Supplier - Water: Public
Tax By Multiple Counties: No
Type: Single Family Detached
Water/Sewer: City
Windows: None Remain
Room Sizes
Bedroom 2: 15 X 13
Bedroom 3: 24 X 13
Kitchen: 13 X 12
Breakfast Room: 10 X 21
Dining Room: 16 X 19
Living Room: 30 X 23
Utility Room: 8 X 9
E X try: 11 X 5
Local Schools
High School: Tivy
Middle School: Hal Peterson
Elementary School: Nimitz
School District: Kerrville
Listed By / Shown By
Listed By
Agency Name: Fore Premier Properties
Agency Phone: (830) 257-4000
Shown By
Agent Name: Karen Schaeper
Agent Phone: (254) 723-0902
Agency Title: Kelly, Realtors
Agency Email: info@kellyrealtors.com
Agency Text: (254) 717-6447

Estimate Your Payment
Estimated Payment
$ 2,719.06 per month $1,557.67 Principal & Interest $957.25 Property Tax $204.14 Homeowner's Insurance
304 Spring Mill Dr | MLS# 2011983
This single family home located at 304 Spring Mill Dr, Kerrville, TX 78028 is currently listed for sale with an asking price of $699,900. This property was built in 1980 and has 3 bedrooms and 4 full baths with 3640 sq. ft. Spring Mill Dr is located in the Riverhill Estates subdivision within the Kerrville school district. Search Riverhill Estates real estate on karenschaeper.kellyrealtors.com today.