
BEDS4
BATHS2 full
SQUARE FEET1,803
MLS#21311469
STATUSActive
PROPERTY TYPEResidential - Single Family
SUBDIVISIONHolmes Add
SCHOOLTrenton ISD
Property Description
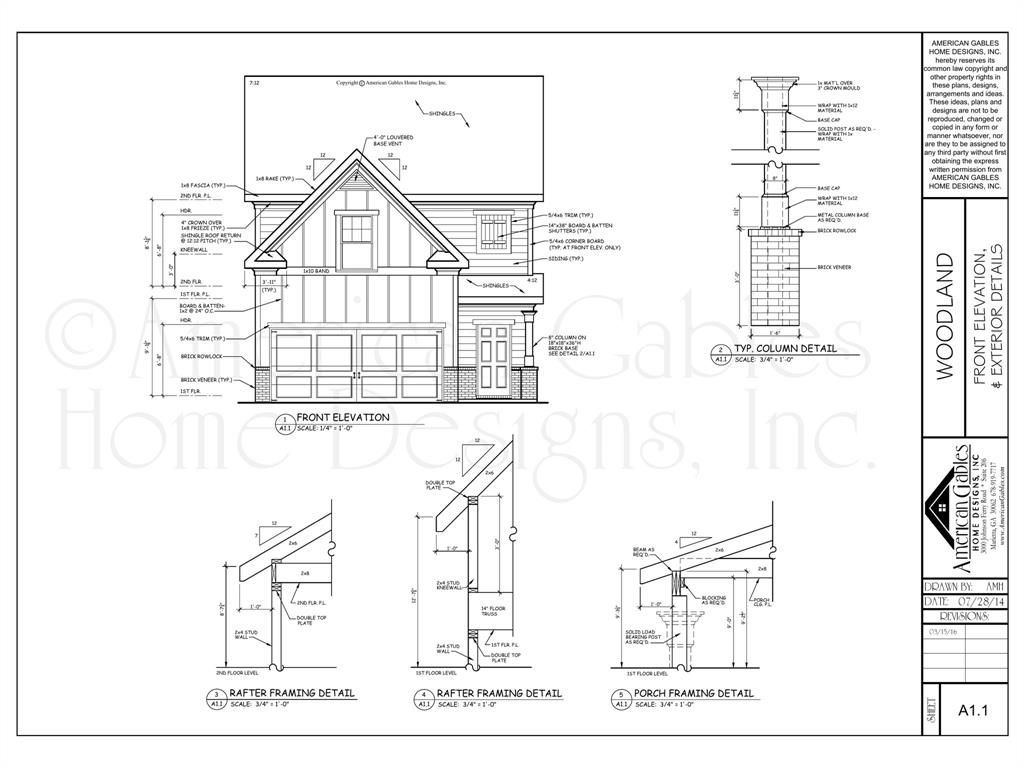
Welcome to the Woodland Plan, a beautifully designed two-story home offering 1,803 square feet of thoughtfully crafted living space. This 4-bedroom, 2.5-bathroom home features an open-concept layout with a spacious family room, dining area, and designer kitchen complete with quartz countertops, stainless steel appliances, a large island, pantry, and ample storage.The private owner's suite offers a spa-inspired retreat with a freestanding soaking tub, separate shower featuring full wall tile, dual vanities, and a walk-in closet. Three additional bedrooms provide plenty of space for family, guests, or a home office.Built with comfort and efficiency in mind, this home includes spray foam insulation and energy-efficient features designed to help reduce utility costs year-round. Enjoy outdoor living on the covered rear patio, perfect for entertaining or relaxing after a long day.With timeless curb appeal showcasing brick accents, board-and-batten details, and charming gabled architecture, this home delivers the perfect blend of style, functionality, and modern finishes. A spacious 2-car garage and inviting front porch complete this exceptional home.
Property Features
Property Type: Residential - Single Family
Cooling: Central Air
Fireplaces: 1
Garage: 2 car attached
Heating: Central
Home Style: Traditional
Lot Size: 0.17 Acres
Roof Type: Shingle
Year Built: 2026
Amenities
Decorative Lighting
Eat-in Kitchen
Open Floorplan
Pantry
Feature Descriptions
Appliances: Dishwasher, Disposal, Electric Oven, Tankless Water Heater
Days on Site: 59
Fireplace: Living Room
Flooring: Luxury Vinyl Plank
Green Features: Insulation, Thermostat
Laundry: Dryer Hookup, Washer Hookup
Lot: Interior Lot
Parcel#: 000000143289
Parking: Concrete, Garage Door Opener
Parking Notes: Concrete, Garage Door Opener
Utilities: City Sewer, City Water, Co-op Electric
Local Schools
Elementary School: Trenton
School District: Trenton ISD
Listed By / Shown By
Listed By
Agency Name: CAPROCK Real Estate Advisors LLC
Agent Name: Josh Long

Shown By
Agent Name: Karen Schaeper
Agent Phone: (254) 723-0902
Agency Title: Kelly, Realtors

Estimate Your Payment
Estimated Payment
$ 943.96 per month $834.59 Principal & Interest $0.00 Property Tax (data not provided by mls) $109.38 Homeowner's Insurance
305 Augustus Street | MLS# 21311469
This single family home located at 305 Augustus Street, Trenton, TX 75490 is currently listed for sale with an asking price of $375,000. This property was built in 2026 and has 4 bedrooms and 2 full baths with 1803 sq. ft. Augustus Street is located in the Holmes Add subdivision within the Trenton ISD school district. Search Holmes Add real estate on karenschaeper.kellyrealtors.com today.