
BEDS3
BATHS2 full
SQUARE FEET2,129
MLS#21281764
STATUSActive
PROPERTY TYPEResidential - Single Family
SUBDIVISIONWestern Hills
SCHOOLMidway ISD
Property Description
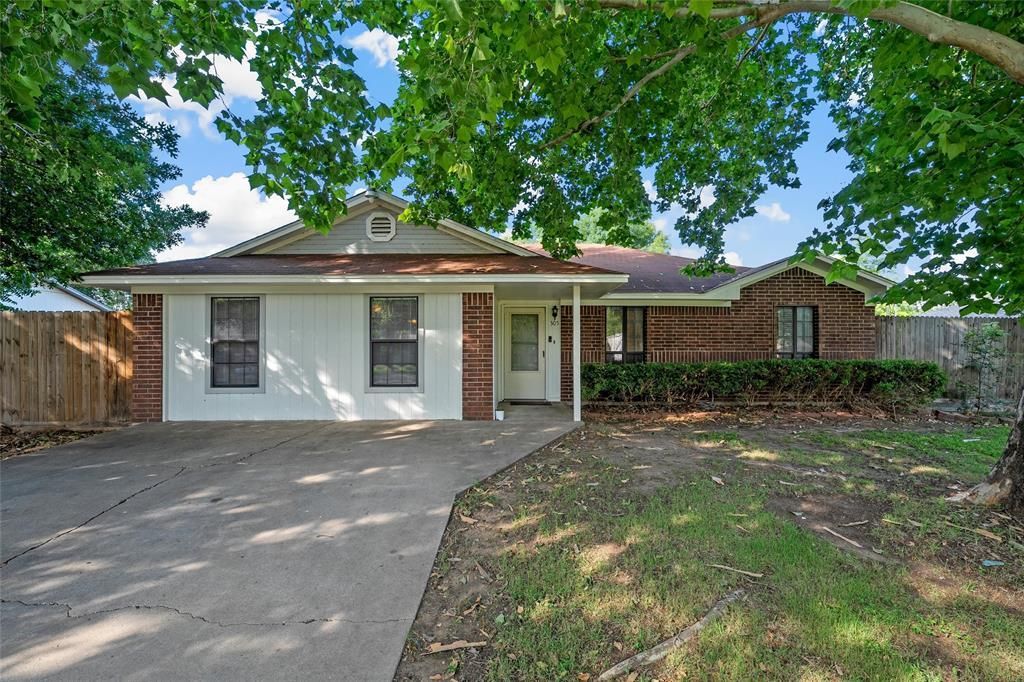
Looking for more space without stretching the budget? This wonderful home sits in an established setting with mature trees, great shade, and a welcoming feel from the start. Inside, the living area features a wood burning fireplace that adds warmth and character, while the updated kitchen offers granite countertops, a breakfast area, and a comfortable layout for everyday living. The large bonus room gives you flexible space and could work well as a 4th bedroom, second living area, game room, or home office. Outside, the covered back patio overlooks a large privacy fenced backyard with plenty of room to relax, play, garden, or entertain. A storage building adds extra space for tools, lawn equipment, and outdoor items. Best of all, this home qualifies for USDA financing, giving eligible buyers with approved credit the option of no down payment. The seller is also offering $5,000 toward the buyer’s closing costs, which could help reduce out-of-pocket expenses or be used toward a possible rate buy down. With extra space and helpful buyer incentives, this is one you’ll want to see. Schedule your showing before it’s gone!
Property Features
Property Type: Residential - Single Family
Cooling: Ceiling Fan(s), Central Air, Electric
Fireplaces: 1
Heating: Central, Electric
Lot Size: 0.29 Acres
Roof Type: Composition
Year Built: 1989
Amenities
Cathedral Ceiling(s)
Decorative Lighting
Eat-in Kitchen
Granite Counters
High Speed Internet Available
Pantry
Vaulted Ceiling(s)
Walk-In Closet(s)
Covered Patio/Porch
Private Yard
Feature Descriptions
Appliances: Dishwasher, Electric Range, Electric Water Heater, Microwave
Days on Site: 48
Exclusions: Ring Doorbell
Exterior: Brick
Fencing: Back Yard, Wood
Fireplace: Living Room, Wood Burning
Flooring: Carpet, Concrete, Linoleum, Tile, Vinyl
Laundry: Electric Dryer Hookup, Utility Room, Full Size W/D Area, Washer Hookup, On Site
Lot: Few Trees, Interior Lot, Lrg. Backyard Grass
Parcel#: 151103
Parking: Driveway
Parking Notes: Driveway
Patio/Porch: Covered, Patio
Utilities: Aerobic Septic, Co-op Water, Electricity Connected
Window: Window Coverings
Local Schools
Elementary School: Speegleville
School District: Midway ISD
Listed By / Shown By
Listed By
Agency Name: Bentwood Realty
Agent Name: Kristi Baker

Shown By
Agent Name: Karen Schaeper
Agent Phone: (254) 723-0902
Agency Title: Kelly, Realtors

Estimate Your Payment
Estimated Payment
$ 691.99 per month $611.81 Principal & Interest $0.00 Property Tax (data not provided by mls) $80.18 Homeowner's Insurance
305 Elmwood Drive | MLS# 21281764
This single family home located at 305 Elmwood Drive, Waco, TX 76712 is currently listed for sale with an asking price of $274,900. This property was built in 1989 and has 3 bedrooms and 2 full baths with 2129 sq. ft. Elmwood Drive is located in the Western Hills subdivision within the Midway ISD school district. Search Western Hills real estate on karenschaeper.kellyrealtors.com today.