
BEDS4
BATHS3 full
SQUARE FEET2,505
MLS#2011957
STATUSActive
PROPERTY TYPEResidential - Single Family
SUBDIVISIONBentwood Ranch
SCHOOLSchertz-Cibolo-Universal City ISD
Property Description
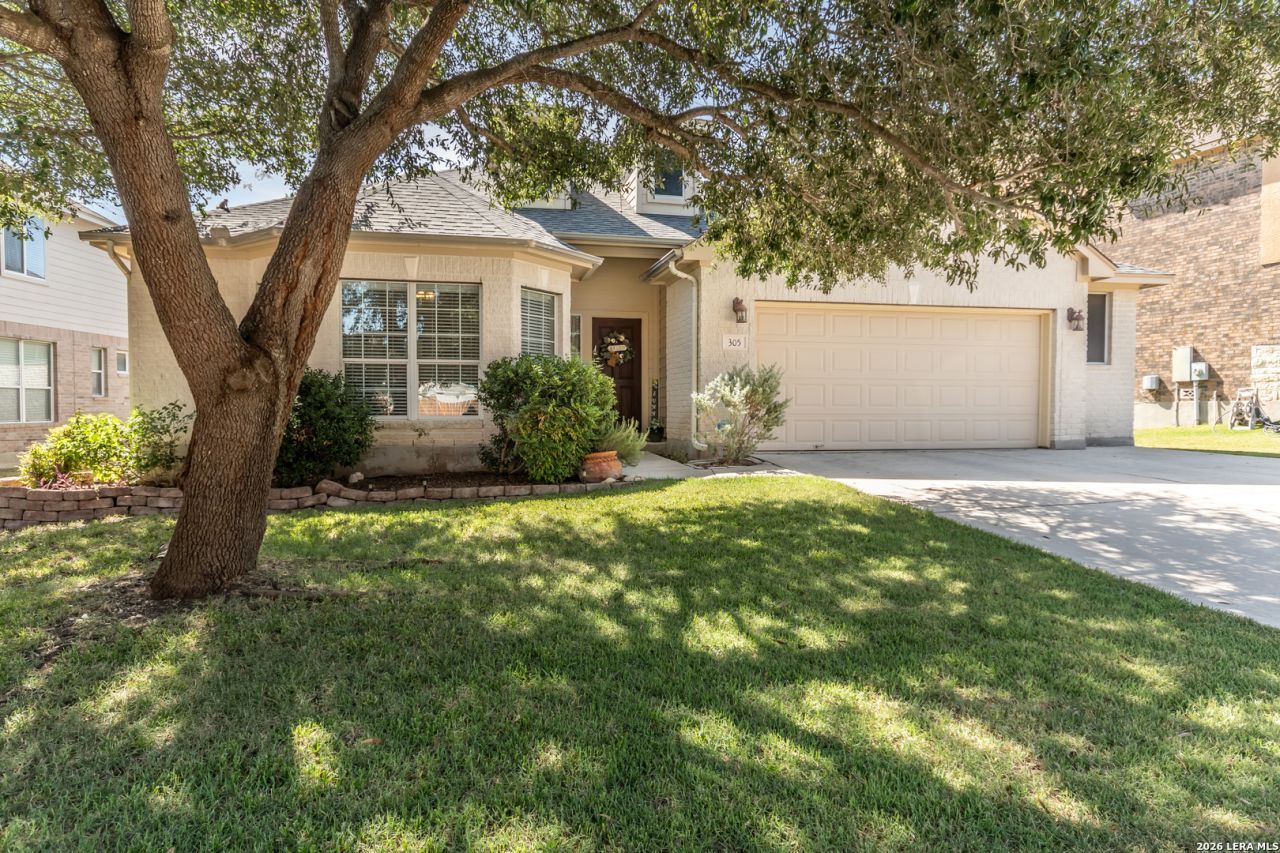
Take a look at this great floor plan in Bentwood Ranch in Cibolo. The neighborhood is known for its residential setting and community amenities including a pool, park and rec area. This home offers four bedrooms including a spacious primary suite, two additional bedrooms that share a spacious bathroom and a private ensuite bedroom. The study could double as a 5th bedroom also but is perfect for a work from home space or managing household activities or a private den. The flooring is mostly wood and tile except for two bedrooms. The heart of the home is the kitchen which offers granite counters and a generous sized island. A great gathering spot as it is open to the generously sized living area. With its single story layout, flexible 4-5 bedrooms and 3 baths, durable flooring, spacious kitchen, oversized garage and newer roof, this home offers a wonderful combination of comfort, functionality and long-term living .
Property Features
Property Type: Residential - Single Family
Cooling: One Central
Fenced: Yes
Fuel Type: Electric
Heating: Central
Home Style: One Story, Traditional
Lot Size: 0.18 Acres
Roof Type: Composition
Stories: 1.0
Taxes: $7,630
Year Built: 2006
Feature Descriptions
Builder Name: Ryland
Currenty Leased: No
Days on Site: 52
Exterior: 4 Sides Masonry, Stone/Rock
Exterior: Covered Patio, Privacy Fence, Sprinkler System, Mature Trees
Flooring: Carpeting, Ceramic Tile, Wood
Foundation: Slab
Hoa Fee: 107/Quarterly
HOA Mandatory: Yes
HOA Name: BENTWOOD RANCH HOMEOWNERS ASSOC
Inclusions: Ceiling Fans, Chandelier, Washer Connection, Dryer Connection, Cook Top, Built-In Oven, Self-Cleaning Oven, Microwave Oven, Disposal, Dishwasher, Water Softener (owned), Security System (Owned), Electric Water Heater, Garage Door Opener, Solid Counter Tops, City Garbage
Interior: One Living Area, Separate Dining Room, Eat-In Kitchen, Two Eating Areas, Breakfast Bar, Study/Library, Utility Room Inside, Secondary Bedroom Down,1st Floor Lvl/No Steps, High Ceilings, Open Floor Plan, All Bedrooms Downstairs, Laundry Main Level, Laundry Room, Walk in Closets
Multiple HOA: No
Neighborhood Amenities: Pool, Park/Playground, Jogging Trails, Sports Court
Parking: Two Car Garage
Pool/Spa: None
Security: yes
Supplier - Electric: GVEC
Supplier - Garbage: City
Supplier - Gas: n/a
Supplier - Sewer: City
Supplier - Water: Green Valley
Tax By Multiple Counties: Yes
Type: Single Family Detached
Water/Sewer: Water System, Sewer System
Windows: All Remain
Room Sizes
Bedroom 2: 13 X 11
Bedroom 3: 13 X 12
Bedroom 4: 10 X 10
Kitchen: 15 X 11
Breakfast Room: 8 X 7
Dining Room: 12 X 10
Family Room: 18 X 16
Utility Room: 7 X 6
Study/Office: 13 X 12
E X try: 14 X 10
Local Schools
High School: Steele
Middle School: Dobie J. Frank
Elementary School: Wiederstein
School District: Schertz-Cibolo-Universal City ISD
Listed By / Shown By
Listed By
Agency Name: RE/MAX Associates
Agency Phone: (210) 340-3000
Shown By
Agent Name: Karen Schaeper
Agent Phone: (254) 723-0902
Agency Title: Kelly, Realtors
Agency Email: info@kellyrealtors.com
Agency Text: (254) 717-6447

Estimate Your Payment
Estimated Payment
$ 1,529.45 per month $790.08 Principal & Interest $635.83 Property Tax $103.54 Homeowner's Insurance
305 Hilton Dr | MLS# 2011957
This single family home located at 305 Hilton Dr, Cibolo, TX 78108 is currently listed for sale with an asking price of $355,000. This property was built in 2006 and has 4 bedrooms and 3 full baths with 2505 sq. ft. Hilton Dr is located in the Bentwood Ranch subdivision within the Schertz-Cibolo-Universal City ISD school district. Search Bentwood Ranch real estate on karenschaeper.kellyrealtors.com today.