
BEDS3
BATHS2 full
SQUARE FEET1,409
MLS#21361389
STATUSActive
PROPERTY TYPEResidential - Single Family
SUBDIVISIONO T Maypearl-Rev
SCHOOLMaypearl ISD
Property Description
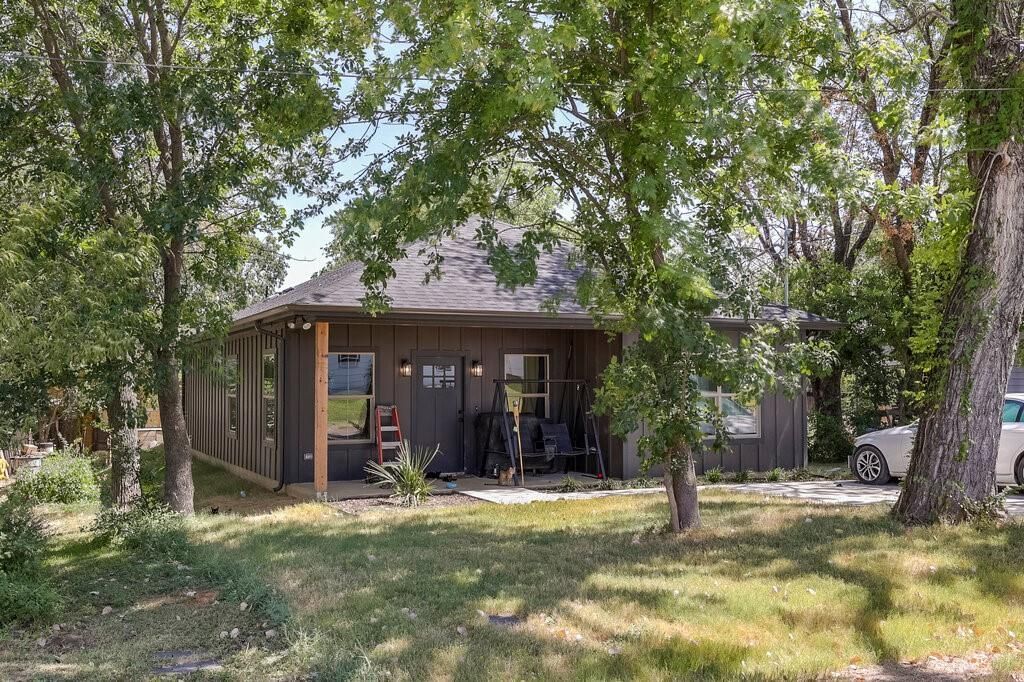
Welcome to a beautifully designed modern home that blends clean contemporary style with comfortable everyday living. Nestled on a quiet, tree-lined lot, this property offers a serene retreat while delivering all the upgraded finishes you’ve been looking for. Step inside to an open-concept living area filled with natural light, wood-look tile flooring, and recessed lighting throughout.The kitchen is a true showpiece with dark cabinetry, stainless steel appliances, sleek tile backsplash, and a bright white island ideal for meal prep or casual dining. Generous counter space, modern fixtures, and stylish bar seating. Small appliance storage, a deep sink, and elegant lighting complete the space. The bedrooms offer a peaceful escape with large windows, warm natural light, ceiling fans, and modern fixtures. The primary suite features a cozy layout with room for a full furniture set and easy access to the home’s updated bathrooms.
Property Features
Property Type: Residential - Single Family
Cooling: Ceiling Fan(s), Central Air
Garage: 2 car attached
Heating: Central, Electric, ENERGY STAR Qualified Equipment
Home Style: Traditional
Lot Size: 0.11 Acres
Roof Type: Composition
Year Built: 2025
Amenities
Built-in Features
Cable TV Available
Decorative Lighting
Double Vanity
Eat-in Kitchen
Kitchen Island
Open Floorplan
Pantry
Walk-In Closet(s)
Covered Patio/Porch
Rain Gutters
Feature Descriptions
Appliances: Dishwasher, Disposal, Electric Range, Electric Water Heater, Microwave
Days on Site: 61
Exterior: Fiber Cement
Flooring: Luxury Vinyl Plank, Vinyl
Laundry: Full Size W/D Area
Lot: Interior Lot
Parcel#: 165210
Parking: Covered, Driveway, Garage, Garage Faces Front, On Site, On Street
Parking Notes: Covered, Driveway, Garage, Garage Faces Front, On Site
Patio/Porch: Covered
Utilities: All Weather Road, City Sewer, City Water, Electricity Available
Local Schools
Elementary School: Maypearl
School District: Maypearl ISD
Listed By / Shown By
Listed By
Agency Name: Keller Williams Realty
Agency Contact: 972-998-3106
Agent Name: Ca Ce Brewster

Shown By
Agent Name: Karen Schaeper
Agent Phone: (254) 723-0902
Agency Title: Kelly, Realtors

Estimate Your Payment
Estimated Payment
$ 717.41 per month $634.29 Principal & Interest $0.00 Property Tax (data not provided by mls) $83.13 Homeowner's Insurance
305 W 5th Street | MLS# 21361389
This single family home located at 305 W 5th Street, Maypearl, TX 76064 is currently listed for sale with an asking price of $285,000. This property was built in 2025 and has 3 bedrooms and 2 full baths with 1409 sq. ft. W 5th Street is located in the O T Maypearl-Rev subdivision within the Maypearl ISD school district. Search O T Maypearl-Rev real estate on karenschaeper.kellyrealtors.com today.