
BEDS3
BATHS2 full
SQUARE FEET2,016
MLS#21367499
STATUSActive
PROPERTY TYPEResidential - Single Family
SUBDIVISIONShadow Ridge Estates
SCHOOLCoppell ISD
Property Description
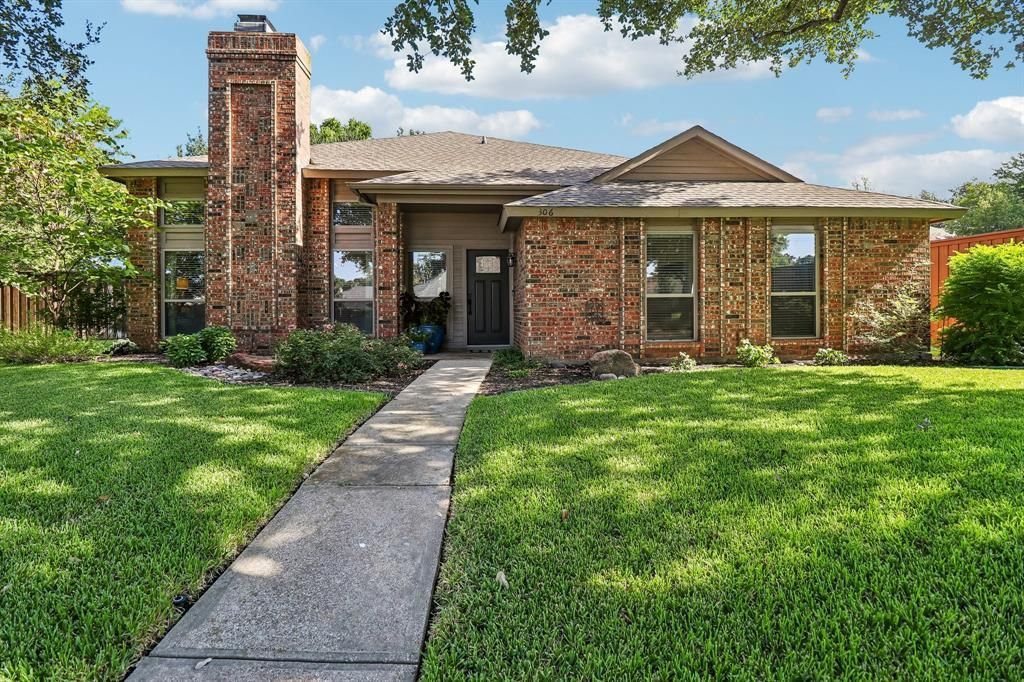
Beautifully updated single-story home in Coppell ISD, situated on a large lot with mature trees in an established neighborhood. This 3-bedroom, 2-bath home features a spacious living area with vaulted ceilings, abundant natural light, and an open living and dining layout. A built-in serving bar area with extensive cabinetry and glass-front storage adds both function and character. The oversized primary bedroom offers plenty of space for king-size furnishings, and the primary bathroom was beautifully remodeled in 2026. Additional recent improvements include new energy-efficient windows and front door, replaced exterior trim, and fresh exterior paint completed in 2024. Outside, enjoy a large, fully sodded and fenced backyard with mature trees providing shade and privacy. Walking distance to Wilson Elementary and its IB program, with convenient access to all that Coppell has to offer. Updated, spacious, and move-in ready with a fantastic backyard and highly sought-after Coppell ISD location!
Property Features
Property Type: Residential - Single Family
Cooling: Ceiling Fan(s), Central Air, Electric
Fireplaces: 1
Garage: 2 car attached
Heating: Central, Natural Gas
Home Style: Traditional
Lot Size: 0.24 Acres
Roof Type: Composition
Year Built: 1986
Amenities
Cable TV Available
Decorative Lighting
High Speed Internet Available
Rain Gutters
Feature Descriptions
Appliances: Dishwasher, Disposal, Electric Range, Microwave
Days on Site: 1
Exclusions: 3 tv mounts, refrigerator and washer and dryer
Exterior: Brick
Fencing: Wood
Fireplace: Brick, Wood Burning
Flooring: Carpet, Luxury Vinyl Plank
Laundry: Utility Room, Full Size W/D Area, Dryer Hookup, Washer Hookup
Lot: Few Trees, Interior Lot, Landscaped, Lrg. Backyard Grass, Sprinkler System, Subdivision
Parcel#: 180063500G0170000
Parking: Garage, Garage Faces Rear
Parking Notes: Garage, Garage Faces Rear
Patio/Porch: Deck, Patio
Utilities: Alley, City Sewer, City Water, Concrete, Sidewalk, Underground Utilities
Window: Window Coverings
Room Sizes
Bedroom: 14.00 x 10.00 Level - 1
Breakfast Room: 11.00 x 9.00 Level - 1
Kitchen: 11.00 x 10.00 Level - 1
Bedroom-Primary: 21.00 x 12.00 Level - 1
Bedroom: 11.00 x 10.00 Level - 1
Dining Room: 16.00 x 10.00 Level - 1
Living Room: 19.00 x 16.00 Level - 1
Local Schools
Elementary School: Wilson
School District: Coppell ISD
Listed By / Shown By
Listed By
Agency Name: 24fifteen Realty
Agency Contact: 972-975-0250
Agent Name: Sara Wadlington

Shown By
Agent Name: Karen Schaeper
Agent Phone: (254) 723-0902
Agency Title: Kelly, Realtors

Estimate Your Payment
Estimated Payment
$ 1,359.31 per month $1,201.81 Principal & Interest $0.00 Property Tax (data not provided by mls) $157.50 Homeowner's Insurance
306 Ashley Drive | MLS# 21367499
This single family home located at 306 Ashley Drive, Coppell, TX 75019 is currently listed for sale with an asking price of $540,000. This property was built in 1986 and has 3 bedrooms and 2 full baths with 2016 sq. ft. Ashley Drive is located in the Shadow Ridge Estates subdivision within the Coppell ISD school district. Search Shadow Ridge Estates real estate on karenschaeper.kellyrealtors.com today.