
BEDS4
BATHS3 full 1 partial
SQUARE FEET2,696
MLS#21412361
STATUSActive
PROPERTY TYPEResidential - Single Family
SUBDIVISIONWaterbrook Ph One
SCHOOLArgyle ISD
Property Description
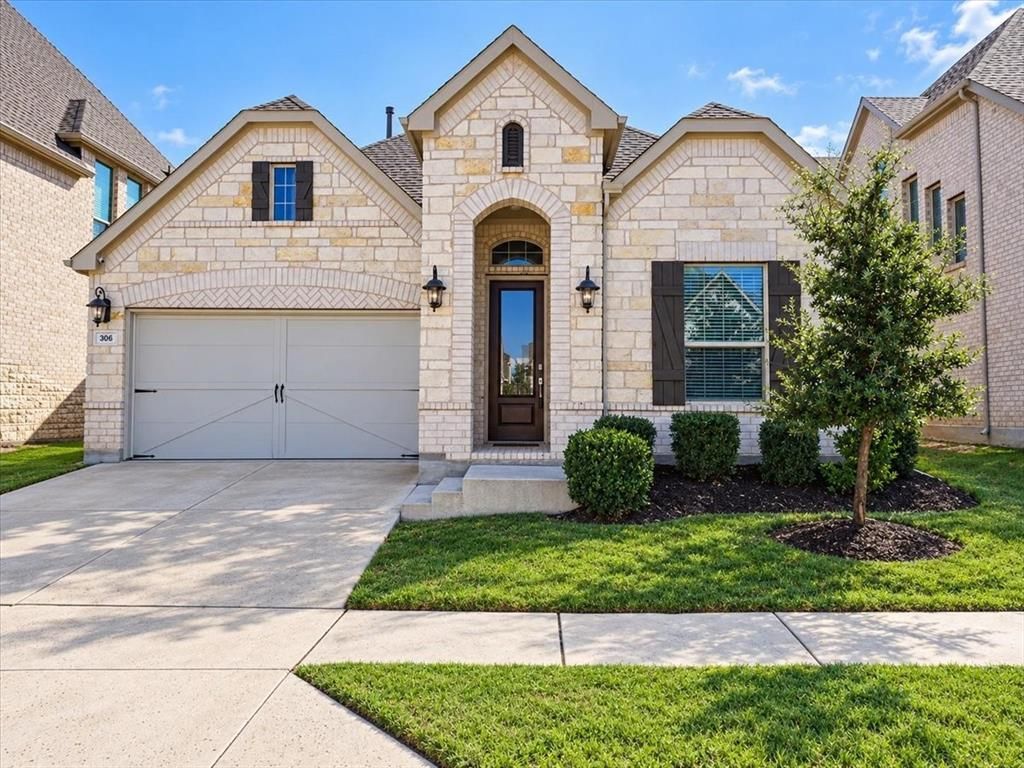
Modern Craftsman Elegance in Argyle's Waterbrook. Built in 2021, this two-story stone-and-brick residence combines modern architectural details with everyday functionality. Inside, rich wood-look flooring leads past a dedicated private study into a sunlit open-concept living area centered on a floor-to-ceiling gas tile fireplace. The main kitchen features white quartz countertops, shaker-style cabinetry with glass uppers, a gas cooktop, built-in double wall ovens, and a generous central island. A main-floor primary retreat offers quiet privacy, while the upper level includes a versatile game room alongside an additional suite. Outdoor features include a covered patio with a built-in gas connection and a lawn supported by an automated sprinkler system. Enclosed backyard flex space patio additon. Complete with high-efficiency insulation, smart home connections, and low-flow fixtures. 4 Bedrooms 3.5 Bathrooms. 2,696 Sq. Ft. 2-Car Garage. Argyle ISD.
Property Features
Property Type: Residential - Single Family
Cooling: Central Air, Electric
Fireplaces: 1
Garage: 2 car attached
Heating: Central
Home Style: Traditional
Lot Size: 0.14 Acres
Roof Type: Concrete
Year Built: 2021
Amenities
Cable TV Available
Decorative Lighting
Eat-in Kitchen
High Speed Internet Available
Kitchen Island
Feature Descriptions
Appliances: Dishwasher, Disposal, Gas Cooktop, Gas Water Heater, Microwave
Days on Site: 3
Exterior: Brick, Rock/Stone
Fencing: Wood
Fireplace: Gas, Gas Logs, Gas Starter, Glass Doors, Living Room
Green Features: 12 inch+ Attic Insulation
HOA Fee: 1750/ Annually
Laundry: Utility Room, Full Size W/D Area, Dryer Hookup, Washer Hookup
Lot: Interior Lot, Landscaped, Lrg. Backyard Grass, Sprinkler System, Subdivision
Parcel#: R748215
Parking: Covered, Driveway, Garage, Garage Door Opener, Garage Single Door
Parking Notes: Covered, Driveway, Garage, Garage Door Opener, Garage
Utilities: City Sewer, City Water, Concrete, Curbs, Sidewalk
Local Schools
Elementary School: Argyle West
School District: Argyle ISD
Listed By / Shown By
Listed By
Agency Name: Berkshire HathawayHS PenFed TX
Agency Contact: 817-301-3382
Agent Name: Debby Reynolds

Shown By
Agent Name: Karen Schaeper
Agent Phone: (254) 723-0902
Agency Title: Kelly, Realtors

Estimate Your Payment
Estimated Payment
$ 1,447.41 per month $1,279.70 Principal & Interest $0.00 Property Tax (data not provided by mls) $167.71 Homeowner's Insurance
306 Driftwood Lane | MLS# 21412361
This single family home located at 306 Driftwood Lane, Argyle, TX 76226 is currently listed for sale with an asking price of $575,000. This property was built in 2021 and has 4 bedrooms and 3 full and 1 partial baths with 2696 sq. ft. Driftwood Lane is located in the Waterbrook Ph One subdivision within the Argyle ISD school district. Search Waterbrook Ph One real estate on karenschaeper.kellyrealtors.com today.