
BEDS3
BATHS3 full
SQUARE FEET1,800
MLS#21409002
STATUSActive
PROPERTY TYPEResidential - Single Family
SUBDIVISIONForney Rev
SCHOOLForney ISD
Property Description
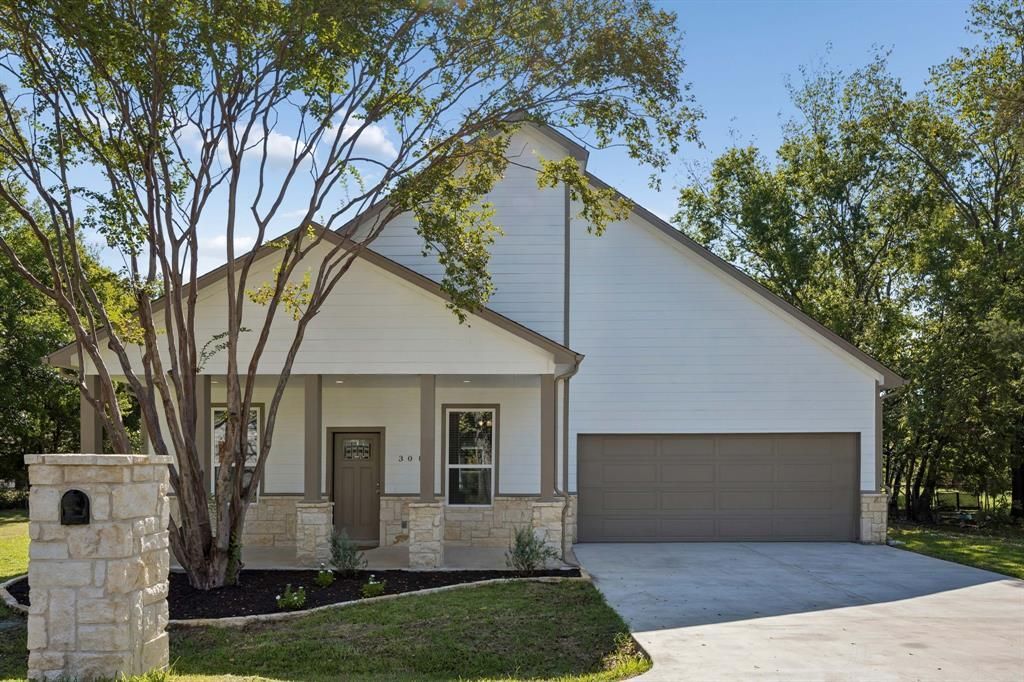
NEW CONSTRUCTION. DUAL PRIMARY SUITES. EXCEPTIONAL FINISHES. LARGE LOT. Discover the perfect blend of style, comfort, and versatility in this beautifully crafted 3-bedroom, 3-full-bath home situated on a spacious one-third-acre lot in Forney! Designed with flexibility in mind, this home features two private primary suites, offering an ideal arrangement for multigenerational living, extended family, or guests who appreciate their own space. Step inside to an inviting open-concept floor plan showcasing custom finishes, luxury vinyl flooring throughout the living areas and bedrooms, and thoughtful details at every turn. The beautifully appointed kitchen is the heart of the home, featuring quartz countertops, a gas cooktop, an oversized island, and an upscale stainless steel sink. A complete appliance package, including the refrigerator, washer, and dryer, is included! Designer lighting, stylish ceiling fans, and elegant mirrors add a sophisticated touch throughout. Storage is plentiful, including a generously sized utility room with additional cabinetry and space for a second freezer. Enjoy peaceful mornings on the covered front porch or gather with family and friends on the expansive back patio. The oversized backyard offers endless possibilities to create your own outdoor retreat, garden, or entertaining space. With its flexible floor plan, beautiful custom finishes, generous lot, and move-in-ready convenience, this exceptional new construction home is truly a standout!
Property Features
Property Type: Residential - Single Family
Cooling: Ceiling Fan(s), Central Air, Electric
Garage: 2 car attached
Heating: Central, Natural Gas
Home Style: Traditional
Lot Size: 0.36 Acres
Roof Type: Composition
Year Built: 2026
Amenities
Built-in Features
Decorative Lighting
Eat-in Kitchen
Granite Counters
High Speed Internet Available
Kitchen Island
Open Floorplan
Pantry
Walk-In Closet(s)
Second Primary Bedroom
Covered Patio/Porch
Rain Gutters
Feature Descriptions
Appliances: Built-in Gas Range, Dishwasher, Disposal, Electric Oven, Microwave, Refrigerator
Exterior: Rock/Stone, Siding
Fencing: Chain Link, Wood
Flooring: Ceramic Tile, Luxury Vinyl Plank
Lot: Landscaped, Level, Sprinkler System
Other Equipment: Irrigation Equipment
Parcel#: 23900
Parking: Driveway, Garage, Garage Door Opener, Garage Faces Front, Garage Single Door
Parking Notes: Driveway, Garage, Garage Door Opener, Garage Faces Fr
Patio/Porch: Covered
Utilities: City Sewer, City Water
Window: Window Coverings
Room Sizes
Kitchen: 18.00 x 14.00 Level - 1
Breakfast Room: 14.00 x 12.00 Level - 1
Living Room: 15.00 x 14.00 Level - 1
Bedroom-Primary: 14.00 x 13.00 Level - 1
Bath-Primary: 11.00 x 8.00 Level - 1
Bedroom: 12.00 x 9.00 Level - 1
Bath-Full: 8.00 x 6.00 Level - 1
Bedroom-2nd Primary: 14.00 x 10.00 Level - 1
Bath-Full: 9.00 x 5.00 Level - 1
Utility Room: 9.00 x 7.00 Level - 1
Local Schools
Elementary School: Claybon
School District: Forney ISD
Listed By / Shown By
Listed By
Agency Name: Coldwell Banker Apex, REALTORS
Agency Contact: 214-418-8332
Agent Name: Tami Rexrode

Shown By
Agent Name: Karen Schaeper
Agent Phone: (254) 723-0902
Agency Title: Kelly, Realtors

Estimate Your Payment
Estimated Payment
$ 881.03 per month $778.95 Principal & Interest $0.00 Property Tax (data not provided by mls) $102.08 Homeowner's Insurance
308 N Mcgraw Street | MLS# 21409002
This single family home located at 308 N Mcgraw Street, Forney, TX 75126 is currently listed for sale with an asking price of $350,000. This property was built in 2026 and has 3 bedrooms and 3 full baths with 1800 sq. ft. N Mcgraw Street is located in the Forney Rev subdivision within the Forney ISD school district. Search Forney Rev real estate on karenschaeper.kellyrealtors.com today.