
BEDS3
BATHS3 full
SQUARE FEET1,884
MLS#21315272
STATUSActive
PROPERTY TYPEResidential - Single Family
SUBDIVISIONWhitney Ot
SCHOOLWhitney ISD
Property Description
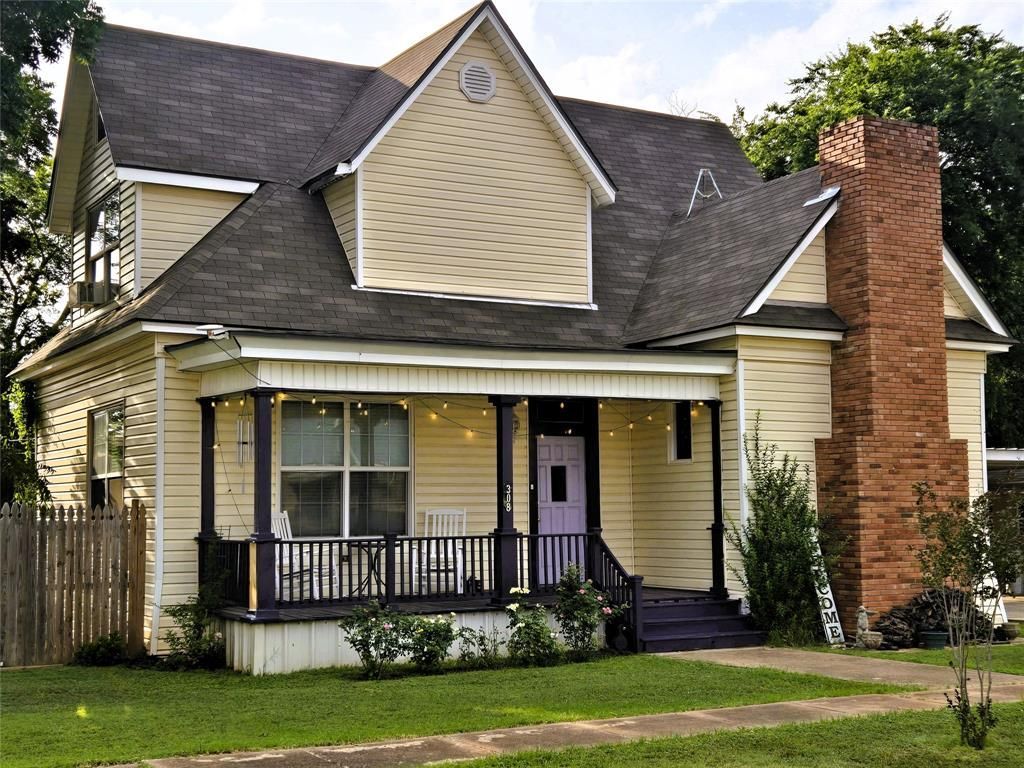
MOTIVATED SELLERS! BRING ALL OFFERS!! Step into a piece of Whitney history with this beautifully updated 1880 home blending timeless character with modern comfort. Offering 3 bedrooms, 3 full bathrooms, and approximately 1,866 square feet, this move-in-ready home features a spacious primary suite on the main level, two additional bedrooms upstairs, and a charming loft ideal for a reading nook, home office, craft room, or flex space. The updated kitchen showcases painted cabinetry, a stylish backsplash, newer appliances, and updated flooring. Fresh interior paint, updated flooring throughout, and high-end carpet in the living room and primary bedroom create a warm, inviting feel. Energy-efficient mini-split HVAC systems provide year-round comfort, and the roof was replaced in 2014. Outdoor living shines with an updated front porch, spacious back deck, covered two-car carport, additional off-street parking, a 12 ft x 32 ft workshop or studio with electricity, and a 12 ft x 16 ft storage building. A fenced dog run, chicken pen, and dedicated garden area offer endless opportunities for gardening, pets, hobby farming, or extra outdoor enjoyment. Mature shade trees and a generous backyard create the perfect setting for relaxing or entertaining. The versatile workshop is ideal for woodworking, hobbies, a home business, fitness space, or additional storage. Enjoy morning coffee on the welcoming front porch, host family and friends on the back deck, or take advantage of the expansive outdoor space to create your own backyard retreat. With room to grow, work, and play, this property offers flexibility to fit a variety of lifestyles. Conveniently located near downtown Whitney, schools, shopping, dining, and Lake Whitney, this unique property offers historic charm, thoughtful updates, and exceptional versatility. Perfect as a primary residence, weekend retreat, or investment opportunity. Schedule your private showing today!
Property Features
Property Type: Residential - Single Family
Cooling: Ceiling Fan(s), Electric, Wall Unit(s), Window Unit(s
Fireplaces: 2
Heating: Electric, Other
Home Style: Modern Farmhouse
Lot Size: 0.26 Acres
Roof Type: Composition
Year Built: 1850
Amenities
Chandelier
Decorative Lighting
Eat-in Kitchen
High Speed Internet Available
Loft
Multiple Staircases
Natural Woodwork
Pantry
Wainscoting
Walk-In Closet(s)
Covered Patio/Porch
Dog Run
Garden(s)
Storage
Other
Feature Descriptions
Appliances: Dishwasher, Gas Range
Body of Water: Whitney
Days on Site: 60
Exterior: Aluminum Siding, Brick, Tilt Wall
Fencing: Chain Link, Privacy, Wood, Other
Fireplace: Bedroom, Living Room, Wood Burning
Flooring: Carpet, Combination, Laminate, Tile, Varies
Laundry: Utility Room, Stacked W/D Area
Lot: Corner Lot, Landscaped, Lrg. Backyard Grass, Many Trees
Lot Dimensions: 100x115
Parcel#: 131447
Parking: Carport, Detached Carport, Driveway, No Garage, On Site, Other, Outside, Side By Side
Parking Notes: Carport, Detached Carport, Driveway, No Garage, On Sit
Patio/Porch: Covered, Deck
Utilities: City Sewer, City Water, Electricity Connected, Propane, Sewer Available
Window: Window Coverings
Local Schools
Elementary School: Whitney
School District: Whitney ISD
Listed By / Shown By
Listed By
Agency Name: Real Broker, LLC
Agency Contact: 512-757-4151
Agent Name: Nancy Jolly

Shown By
Agent Name: Karen Schaeper
Agent Phone: (254) 723-0902
Agency Title: Kelly, Realtors

Estimate Your Payment
Estimated Payment
$ 551.27 per month $487.40 Principal & Interest $0.00 Property Tax (data not provided by mls) $63.88 Homeowner's Insurance
308 N San Jacinto Street | MLS# 21315272
This single family home located at 308 N San Jacinto Street, Whitney, TX 76692 is currently listed for sale with an asking price of $219,000. This property was built in 1850 and has 3 bedrooms and 3 full baths with 1884 sq. ft. N San Jacinto Street is located in the Whitney Ot subdivision within the Whitney ISD school district. Search Whitney Ot real estate on karenschaeper.kellyrealtors.com today.