
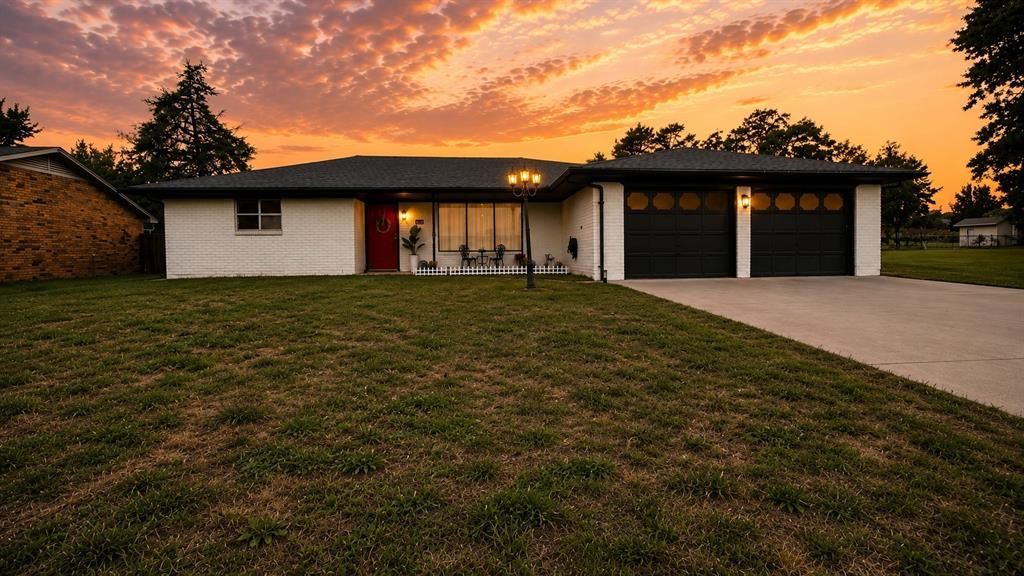
BEDS3
BATHS2 full
SQUARE FEET1,922
MLS#21348371
STATUSPending
PROPERTY TYPEResidential - Single Family
SUBDIVISIONHillcrest Keene
SCHOOLKeene ISD
Property Description
This well-maintained home offers an abundance of space and easy-care ceramic tile flooring throughout. The spacious living area opens seamlessly to the kitchen, creating a welcoming layout for everyday living and entertaining. A versatile front room provides the perfect space for a second living area, home office, playroom, or flex space to fit your needs.The home features three generously sized bedrooms and two full bathrooms. The combination utility and mud room is conveniently located just off the garage and includes a utility sink, making it a practical multi-purpose workspace. The garage also offers built-in shelving, providing excellent storage and workspace options.Conveniently located near shopping, dining, schools, and all the amenities Keene has to offer, this home combines comfort, functionality, and an ideal location. Don't miss the opportunity to make this wonderful home yours!
Property Features
Property Type: Residential - Single Family
Cooling: Central Air, Electric
Garage: 2 car attached
Heating: Central, Electric
Home Style: Traditional
Lot Size: 0.25 Acres
Roof Type: Composition
Year Built: 1972
Amenities
Cable TV Available
High Speed Internet Available
Open Floorplan
Other
Feature Descriptions
Appliances: Dishwasher, Disposal, Electric Cooktop, Electric Oven
Days on Site: 26
Exterior: Brick
Fencing: Partial, Wood
Flooring: Ceramic Tile
Laundry: Electric Dryer Hookup, Utility Room, Full Size W/D Area, Washer Hookup, Other
Lot: Interior Lot, Lrg. Backyard Grass
Parcel#: 126363602220
Parking: Asphalt, Driveway, Garage, Garage Door Opener, Garage Double Door, Garage Faces Front, On Street
Parking Notes: Asphalt, Driveway, Garage, Garage Door Opener, Garage
Patio/Porch: Patio
Utilities: All Weather Road, City Sewer, City Water
Window: Window Coverings
Local Schools
Elementary School: Keene
School District: Keene ISD
Listed By / Shown By
Listed By
Agency Name: Texas Legacy Realty
Agency Contact: 817-312-6165
Agent Name: Kim Kimble

Shown By
Agent Name: Karen Schaeper
Agent Phone: (254) 723-0902
Agency Title: Kelly, Realtors

Estimate Your Payment
Estimated Payment
$ 704.83 per month $623.16 Principal & Interest $0.00 Property Tax (data not provided by mls) $81.67 Homeowner's Insurance
308 Oakwood Drive | MLS# 21348371
This single family home located at 308 Oakwood Drive, Keene, TX 76059 is currently listed for sale with an asking price of $280,000. This property was built in 1972 and has 3 bedrooms and 2 full baths with 1922 sq. ft. Oakwood Drive is located in the Hillcrest Keene subdivision within the Keene ISD school district. Search Hillcrest Keene real estate on karenschaeper.kellyrealtors.com today.