
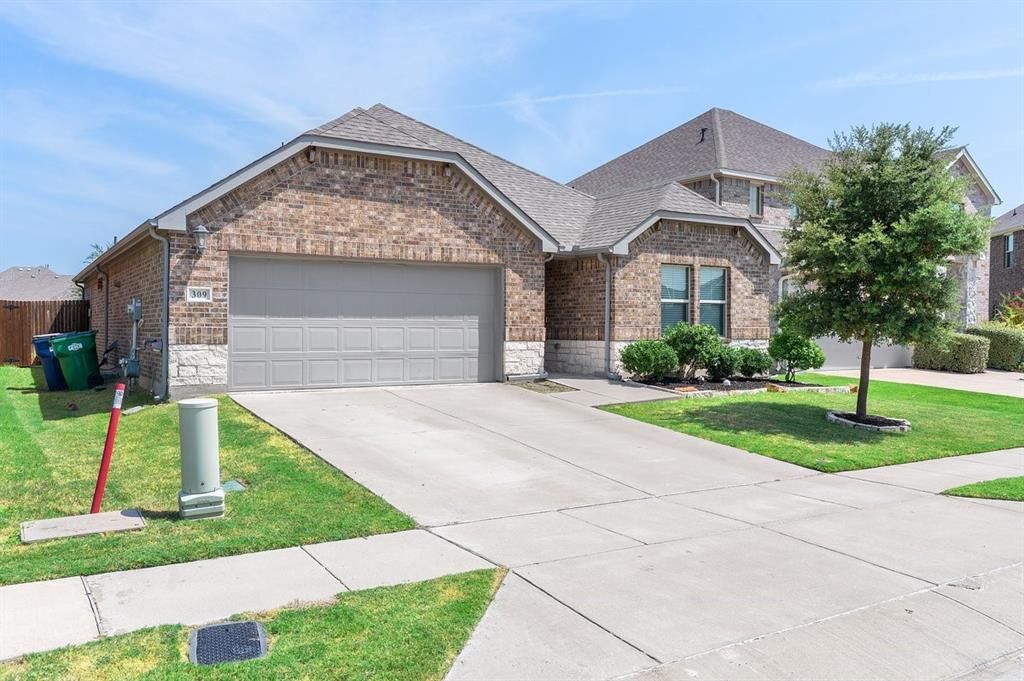
BEDS3
BATHS2 full
SQUARE FEET1,622
MLS#21356651
STATUSActive
PROPERTY TYPEResidential - Single Family
SUBDIVISIONWoodcreek
SCHOOLRoyse City ISD
Property Description
Where comfortable living meets a convenient location! This 3-bedroom, 2 bath single story home offers a functional open-concept floor plan designed for entertaining and everyday living. The spacious living area flows into the kitchen and dining space, creating an inviting heart of the home with plenty of room to gather. The Primary suite provides a private retreat, while two additional bedrooms offer flexibility for guests, a home office, or additional living space. Step outside to enjoy the fenced backyard, ready for relaxing, pets, or creating your own outdoor oasis. Located in the desirable Woodcreek community, residents can enjoy neighborhood amenities such as the community pool, park, walking paths, and pond while being just minutes from shopping, dining, schools, Rockwall, and I-30, making commuting throughout the DFW area that much easier. If you have been searching for a move-in ready home in Fate this one deserves a spot at the top of your list.
Property Features
Property Type: Residential - Single Family
Cooling: Ceiling Fan(s), Central Air
Garage: 2 car attached
Heating: Electric
Lot Size: 0.13 Acres
Roof Type: Composition, Shingle
Year Built: 2020
Amenities
Cable TV Available
Eat-in Kitchen
Granite Counters
High Speed Internet Available
Kitchen Island
Open Floorplan
Pantry
Walk-In Closet(s)
Private Yard
Feature Descriptions
Appliances: Dishwasher, Disposal, Gas Oven, Gas Range, Gas Water Heater
Community Features: Club House, Community Pool, Fishing, Jogging Path/Bike Path, Park, Playground, Pool, Sidewalks
Days on Site: 20
Fencing: Back Yard, Fenced, Privacy
Flooring: Carpet, Ceramic Tile, Luxury Vinyl Plank
HOA Fee: 720/ Annually
Laundry: Utility Room, Full Size W/D Area, Dryer Hookup, Washer Hookup
Lot: Interior Lot, Landscaped, Sprinkler System
Parcel#: 000000098206
Parking: Concrete, Covered, Driveway, Garage
Parking Notes: Concrete, Covered, Driveway, Garage
Patio/Porch: Patio, Rear Porch
Swimming Pool: Yes
Utilities: City Sewer, City Water
Room Sizes
Living Room: 18.00 x 14.00 Level - 1
Bedroom-Primary: 17.00 x 13.00 Level - 1
Dining Room: 1.00 x 1.00 Level - 1
Kitchen: 1.00 x 1.00 Level - 1
Bedroom: 10.00 x 11.00 Level - 1
Bedroom: 10.00 x 11.00 Level - 1
Local Schools
Elementary School: Vernon
School District: Royse City ISD
Listed By / Shown By
Listed By
Agency Name: Bradford Elite Real Estate LLC
Agency Contact: 214-949-6971
Agent Name: Chainey Ramirez

Shown By
Agent Name: Karen Schaeper
Agent Phone: (254) 723-0902
Agency Title: Kelly, Realtors

Estimate Your Payment
Estimated Payment
$ 742.58 per month $656.54 Principal & Interest $0.00 Property Tax (data not provided by mls) $86.04 Homeowner's Insurance
309 Edmund Lane | MLS# 21356651
This single family home located at 309 Edmund Lane, Fate, TX 75087 is currently listed for sale with an asking price of $295,000. This property was built in 2020 and has 3 bedrooms and 2 full baths with 1622 sq. ft. Edmund Lane is located in the Woodcreek subdivision within the Royse City ISD school district. Search Woodcreek real estate on karenschaeper.kellyrealtors.com today.