
BEDS3
BATHS2 full
SQUARE FEET1,775
MLS#21313069
STATUSActive Option Contract
PROPERTY TYPEResidential - Single Family
SUBDIVISIONS9340
SCHOOLBonham ISD
Property Description
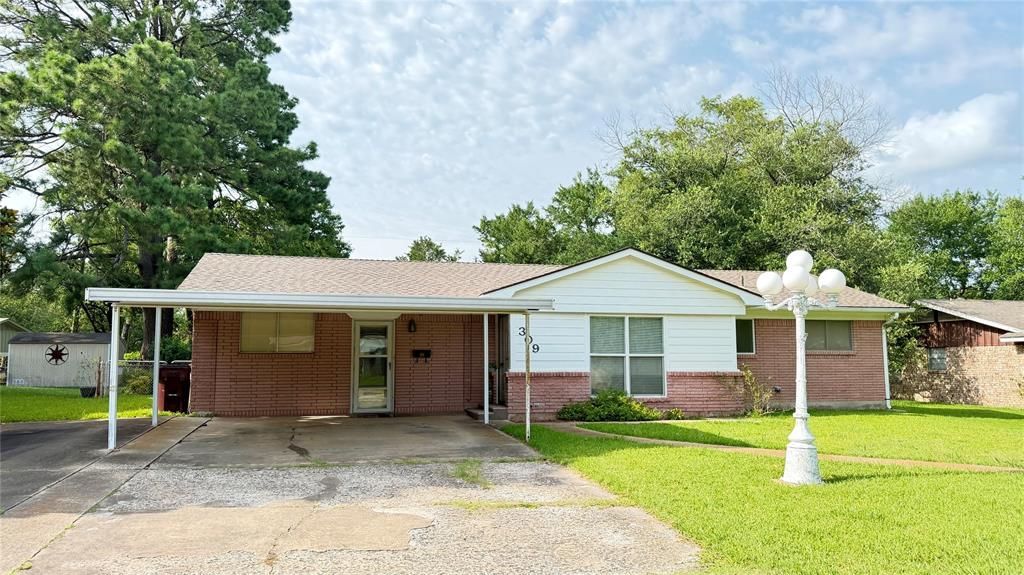
This charming brick home sits on a spacious, tree-shaded lot in the established Birdwell Addition of Bonham. Offering approximately 1,775 square feet of comfortable living space, the residence features bright and welcoming living areas, three generous bedrooms, and a functional kitchen. All appliances including washer and dryer stay with the house. The primary bedroom provides a peaceful retreat, while the additional bedrooms offer flexibility for family or guests. Guest bathroom recently updated. The roof, water heater, electrical panel and HVAC have been replaced in recent years. Outside, the large fenced backyard is a true highlight, complete with mature trees, storage sheds, a garden area and plenty of room for outdoor enjoyment, pets, or future projects. Located just minutes from downtown Bonham, schools, and local amenities, this well-maintained home combines small-town charm with everyday practicality and is ready for its next chapter.
Property Features
Property Type: Residential - Single Family
Cooling: Ceiling Fan(s), Central Air
Heating: Natural Gas
Home Style: Traditional
Lot Size: 0.24 Acres
Roof Type: Composition
Year Built: 1965
Amenities
Built-in Features
Open Floorplan
Paneling
Covered Patio/Porch
Feature Descriptions
Appliances: Dishwasher, Electric Cooktop, Electric Oven, Gas Water Heater, Microwave
Days on Site: 18
Exclusions: Outside bird bath
Exterior: Brick, Siding, Wood
Fencing: Chain Link
Flooring: Carpet, Tile, Vinyl
Laundry: Utility Room
Parcel#: R000091018
Parking: Attached Carport, Covered
Parking Notes: Attached Carport, Covered
Patio/Porch: Awning(s), Covered
Utilities: City Sewer, City Water, Individual Gas Meter
Room Sizes
Living Room: 16.00 x 17.00 Level - 1
Kitchen: 10.00 x 11.00 Level - 1
Dining Room: 10.00 x 7.00 Level - 1
Laundry: 7.00 x 5.00 Level - 1
Living Room: 19.00 x 19.00 Level - 1
Bonus Room: 17.00 x 11.00 Level - 1
Bedroom-Primary: 12.00 x 11.00 Level - 1
Bath-Full: 5.00 x 7.00 Level - 1
Bedroom: 10.00 x 9.00 Level - 1
Bedroom: 10.00 x 10.00 Level - 1
Bath-Full: 6.00 x 6.00 Level - 1
Local Schools
Elementary School: Evans
School District: Bonham ISD
Listed By / Shown By
Listed By
Agency Name: Diversified Realty Consultants
Agency Contact: 972-782-6900
Agent Name: Anthony Gray

Shown By
Agent Name: Karen Schaeper
Agent Phone: (254) 723-0902
Agency Title: Kelly, Realtors

Estimate Your Payment
Estimated Payment
$ 415.34 per month $367.22 Principal & Interest $0.00 Property Tax (data not provided by mls) $48.13 Homeowner's Insurance
309 Glen Oaks | MLS# 21313069
This single family home located at 309 Glen Oaks, Bonham, TX 75418 is currently listed for sale with an asking price of $165,000. This property was built in 1965 and has 3 bedrooms and 2 full baths with 1775 sq. ft. Glen Oaks is located in the S9340 subdivision within the Bonham ISD school district. Search S9340 real estate on karenschaeper.kellyrealtors.com today.