
BEDS4
BATHS4 full
SQUARE FEET3,213
MLS#1968391
STATUSActive
PROPERTY TYPEResidential - Single Family
SUBDIVISIONALAMO HEIGHTS
SCHOOLAlamo Heights ISD
Property Description
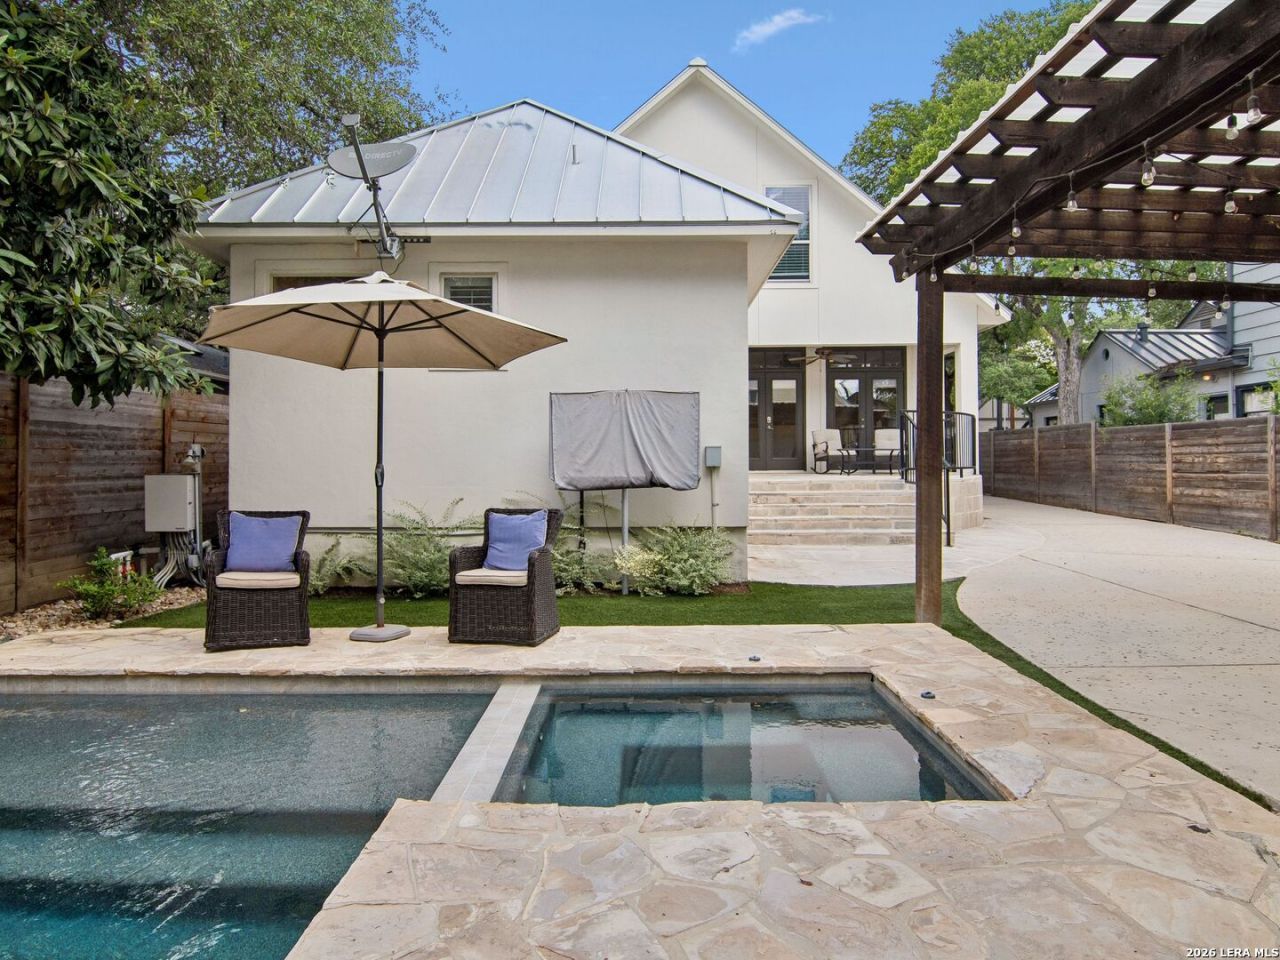
Timeless character in Alamo Heights. Set among mature trees and lush, thoughtfully landscaped grounds, this exceptional 4-bedroom, 4-bathroom residence captures the character and understated sophistication of Alamo Heights. Offering an enviable combination of privacy, gracious living spaces, and elevated indoor-outdoor entertaining, the property is designed for both intimate everyday living and effortless entertaining. From the moment you enter, the homes warmth and distinctive character are immediately apparent. The formal living room, anchored by a fireplace, creates an inviting setting for gatherings, while the adjoining casual dining area leads naturally into the beautifully updated chefs kitchen. Designed with both style and function in mind, the kitchen features a built-in refrigerator, dishwasher, double ovens, gas cooktop, oversized island, and breakfast bar. Beyond the kitchen, a spacious second family room opens through French doors to the expansive covered back porch, seamlessly extending the living space outdoors. The thoughtful floor plan also offers a private guest suite on the main level, complete with a full bath-an ideal retreat for overnight guests or flexible living arrangements. The oversized primary suite is a true sanctuary, filled with natural light and designed for relaxation. The beautifully renovated primary bath elevates the experience with dual vanities, custom built-in storage, a generous walk-in shower, and an impressive custom walk-in closet. Upstairs, two additional bedrooms, two full bathrooms, and a generous game room provide exceptional flexibility for family and guests, while preserving the homes distinctive charm and sense of scale. The outdoor living spaces are where this residence truly shines. A generous covered porch and oversized patio overlook a stunning Keith Zars pool framed by mature landscaping, creating a private, resort-inspired setting for leisurely afternoons, entertaining, and al fresco dining. The grounds offer the rare combination of beauty, privacy, and effortless livability that defines exceptional Alamo Heights living. Adding remarkable versatility, the guest quarters above the garage offer approximately 576 square feet of additional living space, including a living/bedroom area and full bathroom. Ideal for guests, a private office, studio, homeschool space, or extended family, this separate living area provides flexibility without compromising the privacy of the main residence. An oversized two-car garage provides abundant storage, while every aspect of the property reflects a thoughtful balance of comfort and functionality. Beautifully situated in one of San Antonios most coveted neighborhoods, this is a residence that offers not simply a home, but a refined Alamo Heights lifestyle-private, gracious, and designed for exceptional living.
Property Features
Property Type: Residential - Single Family
Cooling: Two Central
Fenced: Yes
Fireplaces: 1
Fuel Type: Natural Gas
Heating: Central
Home Style: Two Story, Tudor
Lot Size: 0.17 Acres
Roof Type: Metal
Stories: 2.0
Taxes: $21,267
Year Built: 1940
Feature Descriptions
Builder Name: UNKNOWN
Days on Site: 119
Energy Efficient: 13-15 SEER AX,16+ SEER AC, Programmable Thermostat, Double Pane Windows, Energy Star Appliances, Low E Windows, Ceiling Fans
Exterior: Stone/Rock, Stucco, Masonry/Steel
Exterior: Patio Slab, Covered Patio, Privacy Fence, Sprinkler System, Double Pane Windows, Has Gutters, Mature Trees, Detached Quarters, Additional Dwelling, Garage Apartment
Fireplace: One, Living Room
Flooring: Carpeting, Ceramic Tile, Wood
Foundation: Slab
HOA Mandatory: No
Hot Tub: Yes
Improvements: Street Paved, Curbs, Streetlights, Fire Hydrant w/in 500,City Street
Inclusions: Ceiling Fans, Chandelier, Washer Connection, Dryer Connection, Cook Top, Built-In Oven, Self-Cleaning Oven, Microwave Oven, Gas Cooking, Refrigerator, Disposal, Dishwasher, Smoke Alarm, Pre-Wired for Security, Gas Water Heater, Satellite Dish (owned), Garage Door Opener,
Interior: Two Living Area, Liv/Din Combo, Eat-In Kitchen, Two Eating Areas, Island Kitchen, Breakfast Bar, Walk-In Pantry, Study/Library, Game Room, Loft, Utility Room Inside, Secondary Bedroom Down,1st Floor Lvl/No Steps, High Ceilings, Open Floor Plan, Skylights, Cable TV Available, High Speed Internet, Laundry Upper Level, Walk in Closets, Attic - Partially Finished
Lot: 1/4 - 1/2 Acre, Mature Trees (ext feat), Level
Miscellaneous: Virtual Tour
Neighborhood Amenities: None
Parking: Two Car Garage, Detached
Pool/Spa: In Ground Pool, Hot Tub, Pool is Heated
Supplier - Electric: CPS
Supplier - Gas: CPS
Supplier - Sewer: ALAMO HGTS
Supplier - Water: ALAMO HGTS
Swimming Pool: Yes
Tax By Multiple Counties: No
Type: Single Family Detached
Water/Sewer: City
Windows: All Remain
Room Sizes
Bedroom 2: 13 X 12
Bedroom 3: 14 X 14
Bedroom 4: 12 X 12
Kitchen: 17 X 15
Dining Room: 15 X 12
Living Room: 14 X 15
Family Room: 18 X 17
Utility Room: 13 X 6
E X try: 8 X 7
Great Room: 18 X 13
Local Schools
High School: Alamo Heights
Middle School: Alamo Heights
Elementary School: Cambridge
School District: Alamo Heights ISD
Listed By / Shown By
Listed By
Agency Name: Kuper Sothebys Intl Realty
Agency Phone: (210) 822-8602
Shown By
Agent Name: Karen Schaeper
Agent Phone: (254) 723-0902
Agency Title: Kelly, Realtors
Agency Email: info@kellyrealtors.com
Agency Text: (254) 717-6447

Estimate Your Payment
Estimated Payment
$ 5,545.58 per month $3,336.12 Principal & Interest $1,772.25 Property Tax $437.21 Homeowner's Insurance
310 Castano Avenue | MLS# 1968391
This single family home located at 310 Castano Avenue, Alamo Heights, TX 78209 is currently listed for sale with an asking price of $1,499,000. This property was built in 1940 and has 4 bedrooms and 4 full baths with 3213 sq. ft. Castano Avenue is located in the ALAMO HEIGHTS subdivision within the Alamo Heights ISD school district. Search ALAMO HEIGHTS real estate on karenschaeper.kellyrealtors.com today.