
BEDS3
BATHS2 full
SQUARE FEET1,922
MLS#2010891
STATUSNew
PROPERTY TYPEResidential - Mobile Home
SUBDIVISIONSILVER CREEK ESTS KERRVILLE
SCHOOLKerrville
Property Description
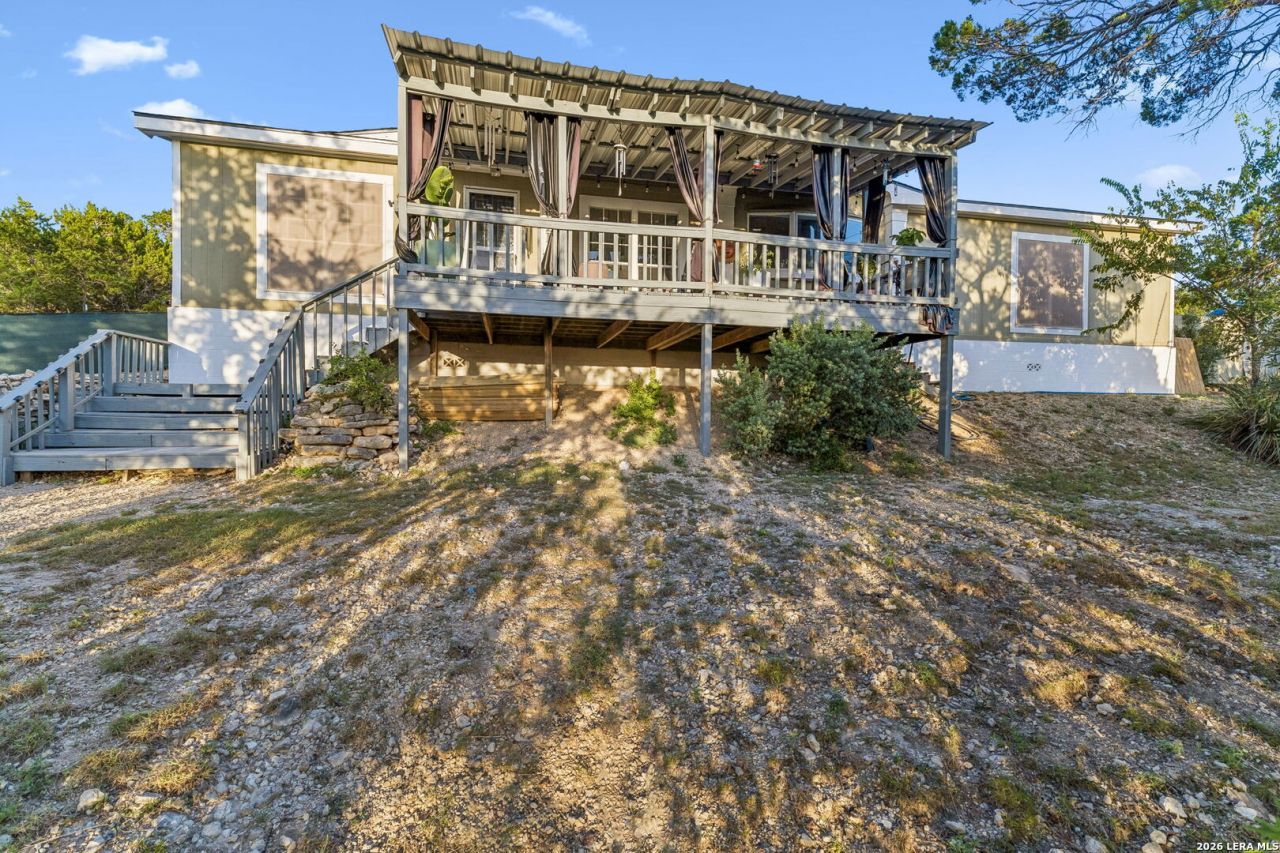
If youve been searching for privacy, freedom, and true Hill Country living just minutes from Kerrville, 310 Sparkman may be the one. Situated on approximately .76 unrestricted acres, this turnkey 3-bedroom, 2-bath home features two living areas with a double-sided fireplace, a split-bedroom layout, a recently remodeled kitchen, new fixtures and faucets, and a brand-new roof. Outside, enjoy a new privacy fence and gate, a private dog run, a recently redone driveway, and beautiful sunrises and sunsets from the same front deck. Whitetail and axis deer regularly visit in the evenings, adding to the peaceful Hill Country setting. With two storage sheds, no restrictions, and room for additional homes or cabins, the property also offers exciting multifamily potential. 310 Sparkman is move-in ready, full of possibility, and truly hard to find.
Property Features
Property Type: Residential - Mobile Home
Cooling: One Central
Fuel Type: Electric
Heating: Central
Home Style: Manufactured Home - Double Wide
Lot Size: 0.76 Acres
Roof Type: Composition
Stories: 1.0
Taxes: $2,012
Year Built: 1994
Feature Descriptions
Builder Name: NA
Days on Site: 6
Exterior: Siding
Flooring: Carpeting, Ceramic Tile, Vinyl
HOA Mandatory: No
Inclusions: Ceiling Fans, Washer Connection, Dryer Connection, Washer, Dryer, Refrigerator
Interior: Two Living Area
Neighborhood Amenities: None
Parking: None/Not Applicable
Pool/Spa: None
Tax By Multiple Counties: No
Type: Manufactured
Water/Sewer: Co-op Water
Windows: All Remain
Room Sizes
Bedroom 2: 12 X 12
Bedroom 3: 12 X 12
Kitchen: 12 X 10
Dining Room: 8 X 8
Living Room: 20 X 12
Local Schools
High School: Kerrville
Middle School: Kerrville
Elementary School: Kerrville
School District: Kerrville
Listed By / Shown By
Listed By
Agency Name: eXp Realty
Agency Phone: (888) 519-7431
Shown By
Agent Name: Karen Schaeper
Agent Phone: (254) 723-0902
Agency Title: Kelly, Realtors
Agency Email: info@kellyrealtors.com
Agency Text: (254) 717-6447

Estimate Your Payment
Estimated Payment
$ 868.72 per month $619.82 Principal & Interest $167.67 Property Tax $81.23 Homeowner's Insurance
310 Sparkman Dr | MLS# 2010891
This single family home located at 310 Sparkman Dr, Kerrville, TX 78028 is currently listed for sale with an asking price of $278,500. This property was built in 1994 and has 3 bedrooms and 2 full baths with 1922 sq. ft. Sparkman Dr is located in the SILVER CREEK ESTS KERRVILLE subdivision within the Kerrville school district. Search SILVER CREEK ESTS KERRVILLE real estate on karenschaeper.kellyrealtors.com today.