
BEDS4
BATHS3 full
SQUARE FEET2,447
MLS#21309237
STATUSPending
PROPERTY TYPEResidential - Single Family
SUBDIVISIONHillcrest Keene
SCHOOLKeene ISD
Property Description
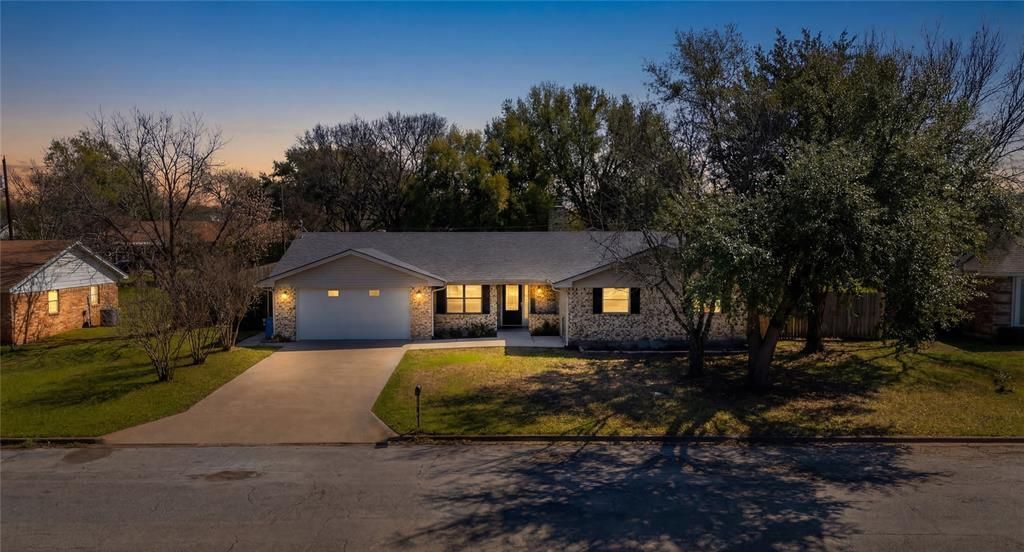
Welcome to 311 Shady Oak — a beautifully updated 4-bedroom home in Keene that delivers the backyard everyone's been dreaming about. The centerpiece is a stunning private pool as deep as 8 feet surrounded by a sprawling patio deck, all anchored by a showstopping covered outdoor living area featuring a vaulted wood-beam ceiling, ceiling fan, recessed lighting, built-in bar with seating, and a dedicated dining space — the ultimate setup for Texas summers and year-round entertaining. A dramatic stone exterior chimney adds character and charm to the backyard retreat.Inside, the open-concept layout seamlessly connects the fully remodeled kitchen — complete with new cabinetry, countertops, sink, and updated appliances — to the dining and living areas. The home has been thoughtfully updated throughout, including refreshed flooring and carpet, new energy-efficient windows, new interior doors, and a renovated guest bathroom with updated shower and tub. Curb appeal shines with an expanded front walkway, covered porch entry, and upgraded 4-inch gutters. Full list of upgrades available. Whether you're hosting a crowd or enjoying a quiet evening poolside, the pride of ownership and maintenance in this Keene gem delivers the lifestyle and peace of mind to match.
Property Features
Property Type: Residential - Single Family
Fireplaces: 1
Garage: 2 car attached
Home Style: Traditional
Lot Size: 0.32 Acres
Roof Type: Composition
Year Built: 1978
Amenities
Built-in Features
Cable TV Available
Decorative Lighting
High Speed Internet Available
Open Floorplan
Vaulted Ceiling(s)
Awning(s)
Covered Patio/Porch
Outdoor Living Center
Feature Descriptions
Appliances: Dishwasher, Disposal, Electric Cooktop, Electric Oven
Days on Site: 53
Exclusions: Minerals. Washer/dryer/fridge, TV and mount in garage, security cameras and doorbells cameras.
Exterior: Brick, Wood
Fencing: Wood
Fireplace: Stone, Wood Burning
Flooring: Carpet, Luxury Vinyl Plank
Laundry: Electric Dryer Hookup, Utility Room, Full Size W/D Area, Washer Hookup
Lot: Subdivision
Parcel#: 126363604270
Parking: Driveway, Garage Faces Front, On Street
Parking Notes: Driveway, Garage Faces Front, On Street
Patio/Porch: Awning(s), Covered
Pool: Cabana, Fenced, Gunite, In Ground, Outdoor Pool
Swimming Pool: Yes
Utilities: City Sewer, City Water, Electricity Connected, Individual Water Meter
Window: Window Coverings
Local Schools
Elementary School: Keene
School District: Keene ISD
Listed By / Shown By
Listed By
Agency Name: Keller Williams Fort Worth
Agency Contact: 817-920-7700
Agent Name: Link Karlen

Shown By
Agent Name: Karen Schaeper
Agent Phone: (254) 723-0902
Agency Title: Kelly, Realtors

Estimate Your Payment
Estimated Payment
$ 943.96 per month $834.59 Principal & Interest $0.00 Property Tax (data not provided by mls) $109.38 Homeowner's Insurance
311 Shady Oak Road | MLS# 21309237
This single family home located at 311 Shady Oak Road, Keene, TX 76059 is currently listed for sale with an asking price of $375,000. This property was built in 1978 and has 4 bedrooms and 3 full baths with 2447 sq. ft. Shady Oak Road is located in the Hillcrest Keene subdivision within the Keene ISD school district. Search Hillcrest Keene real estate on karenschaeper.kellyrealtors.com today.