
BEDS4
BATHS3 full 1 partial
SQUARE FEET3,037
MLS#21387643
STATUSActive
PROPERTY TYPEResidential - Single Family
SUBDIVISIONHighland Shores Villas Sec II
SCHOOLLewisville ISD
Property Description
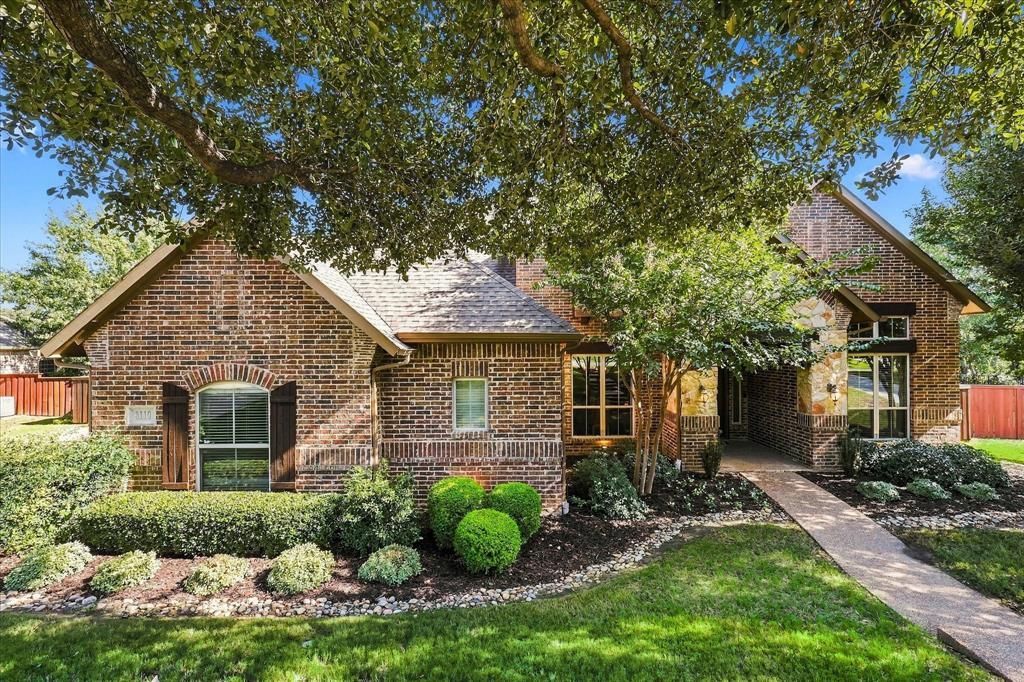
Set on an exceptional 0.59-acre lot in the desirable Highland Shores area of Highland Village backing to park lands, 3110 Creek Haven Drive offers space, flexibility, and location in one inviting package. This two-story home features approximately 3037 square feet with 4 bedrooms and 3.5 baths, creating a functional layout for comfortable everyday living, entertaining, guests, or work-from-home needs.Built in 2005, the home is situated among other well-sized properties in an established neighborhood setting. The oversized lot is one of the property’s strongest features, offering rare outdoor potential for a pool, expanded patio, garden, play space, or private backyard retreat.A rare opportunity to secure a spacious Highland Shores home on a large lot in an established, highly desirable area. Backs up to undevelopable corp of engineer land with a gorgeous view. This great property is priced below recent appraisal.
Property Features
Property Type: Residential - Single Family
Cooling: Ceiling Fan(s), Central Air
Fireplaces: 1
Garage: 2 car attached
Heating: Central
Home Style: Traditional
Lot Size: 0.59 Acres
Roof Type: Composition
Year Built: 2005
Amenities
Cable TV Available
Cathedral Ceiling(s)
Chandelier
Decorative Lighting
Granite Counters
High Speed Internet Available
Kitchen Island
Open Floorplan
Pantry
Walk-In Closet(s)
Feature Descriptions
Appliances: Dishwasher, Disposal, Electric Oven, Gas Cooktop, Microwave
Days on Site: 4
Exterior: Brick, Rock/Stone
Fencing: Wood, Wrought Iron
Fireplace: Gas Logs, Gas Starter
Flooring: Ceramic Tile, Hardwood, Wood
HOA Fee: 870/ Annually
Laundry: Utility Room, Full Size W/D Area, Dryer Hookup, Washer Hookup
Parcel#: R256724
Parking: Driveway, Garage, Garage Door Opener, Garage Faces Side
Parking Notes: Driveway, Garage, Garage Door Opener, Garage Faces Si
Patio/Porch: Rear Porch
Utilities: City Sewer, City Water
Window: Skylights(s), Window Coverings
Room Sizes
Living Room: 21.00 x 22.00 Level - 1
Kitchen: 19.00 x 18.00 Level - 1
Breakfast Room: 17.00 x 17.00 Level - 1
Dining Room: 17.00 x 14.00 Level - 1
Library: 12.00 x 14.00 Level - 1
Bedroom-Primary: 19.00 x 17.00 Level - 1
Bath-Primary: 16.00 x 12.00 Level - 1
Utility Room: 15.00 x 16.00 Level - 1
Bedroom: 13.00 x 15.00 Level - 2
Bedroom: 18.00 x 14.00 Level - 2
Living Room: 19.00 x 13.00 Level - 1
Bedroom: 16.00 x 13.00 Level - 2
Local Schools
Elementary School: Heritage
School District: Lewisville ISD
Listed By / Shown By
Listed By
Agency Name: CENTURY 21 Judge Fite Co.
Agency Contact: (940) 320-4355
Agent Name: KAKI LYBBERT

Shown By
Agent Name: Karen Schaeper
Agent Phone: (254) 723-0902
Agency Title: Kelly, Realtors

Estimate Your Payment
Estimated Payment
$ 2,013.53 per month $1,780.23 Principal & Interest $0.00 Property Tax (data not provided by mls) $233.30 Homeowner's Insurance
3110 Creek Haven Drive | MLS# 21387643
This single family home located at 3110 Creek Haven Drive, Highland Village, TX 75077 is currently listed for sale with an asking price of $799,900. This property was built in 2005 and has 4 bedrooms and 3 full and 1 partial baths with 3037 sq. ft. Creek Haven Drive is located in the Highland Shores Villas Sec II subdivision within the Lewisville ISD school district. Search Highland Shores Villas Sec II real estate on karenschaeper.kellyrealtors.com today.