
BEDS3
BATHS1 full 1 partial
SQUARE FEET1,617
MLS#2015416
STATUSPrice Change
PROPERTY TYPEResidential - Single Family
SUBDIVISIONHERITAGE PARK
SCHOOLNorthside
Property Description
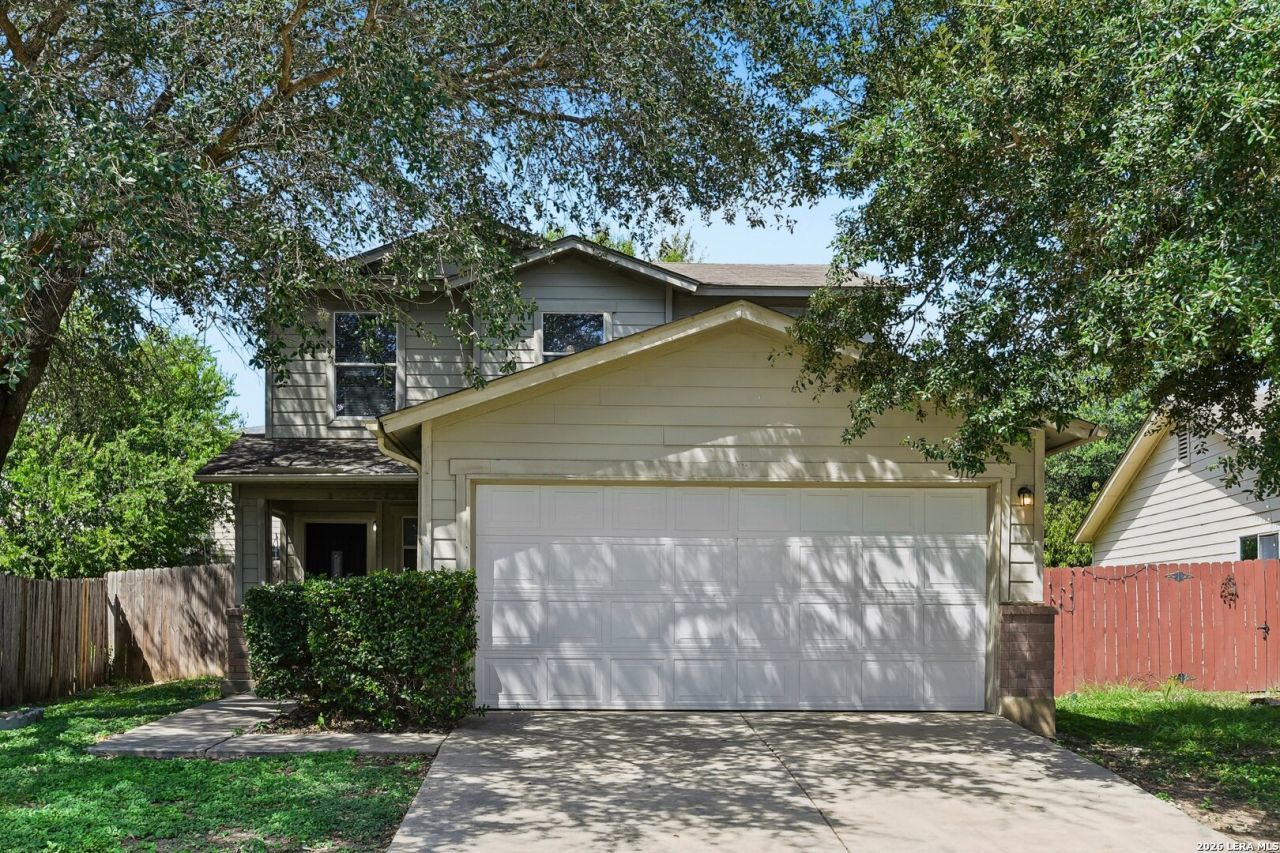
Room to spread out, space to gather, and a cul-de-sac location to come home to! With over 1,600 square feet, three bedrooms, and a two-car garage, this home offers plenty to appreciate at a price under $200K. Tucked into a cul-de-sac in San Antonios Heritage area, the main level features an open living and dining area, an eat-in kitchen, and a walk-in pantry for extra storage. Upstairs, all three bedrooms are separated from the main living spaces. A fenced backyard provides additional space for outdoor gatherings, gardening, or simply relaxing. Shopping, dining, and major roadways are conveniently located nearby. More room, a great location, and a price that deserves a closer look. Schedule your showing today!
Property Features
Property Type: Residential - Single Family
Cooling: One Central
Fenced: Yes
Fuel Type: Electric
Heating: Central
Home Style: Two Story
Lot Size: 0.09 Acres
Roof Type: Composition
Stories: 2.0
Taxes: $3,851
Year Built: 2006
Feature Descriptions
Builder Name: UNK
Days on Site: 39
Exterior: Brick, Siding
Exterior: Patio Slab, Privacy Fence, Mature Trees
Flooring: Carpeting, Ceramic Tile
Foundation: Slab
Hoa Fee: 150/Annually
HOA Mandatory: Yes
HOA Name: SIENNA PARK HOMEOWNERS ASSOCIATION
Improvements: Street Paved, Curbs, Street Gutters, Sidewalks
Inclusions: Ceiling Fans, Washer Connection, Dryer Connection, Stove/Range, Refrigerator, Dishwasher, Ice Maker Connection, Vent Fan, Smoke Alarm, Electric Water Heater, Carbon Monoxide Detector
Interior: One Living Area, Separate Dining Room, Island Kitchen, Walk-In Pantry, Utility Room Inside, All Bedrooms Upstairs, Cable TV Available, High Speed Internet, Laundry Main Level, Laundry Room
Lot: Cul-de-Sac/Dead End
Multiple HOA: No
Neighborhood Amenities: Park/Playground, Basketball Court
Parking: Two Car Garage
Pool/Spa: None
Supplier - Electric: CPS
Supplier - Sewer: SAWS
Supplier - Water: SAWS
Tax By Multiple Counties: No
Type: Single Family Detached
Water/Sewer: City
Windows: All Remain
Room Sizes
Bedroom 2: 9 X 10
Bedroom 3: 10 X 10
Kitchen: 10 X 12
Dining Room: 9 X 9
Living Room: 16 X 22
Utility Room: 9 X 5
E X try: 4 X 5
Local Schools
High School: John Jay
Middle School: Rayburn Sam
Elementary School: Fisher
School District: Northside
Listed By / Shown By
Listed By
Agency Name: RE Solutions XV LLC
Agency Phone: (210) 756-8588
Shown By
Agent Name: Karen Schaeper
Agent Phone: (254) 723-0902
Agency Title: Kelly, Realtors
Agency Email: info@kellyrealtors.com
Agency Text: (254) 717-6447

Estimate Your Payment
Estimated Payment
$ 824.11 per month $444.89 Principal & Interest $320.92 Property Tax $58.30 Homeowner's Insurance
3115 Wega St | MLS# 2015416
This single family home located at 3115 Wega St, San Antonio, TX 78245 is currently listed for sale with an asking price of $199,900. This property was built in 2006 and has 3 bedrooms and 1 full and 1 partial baths with 1617 sq. ft. Wega St is located in the HERITAGE PARK subdivision within the Northside school district. Search HERITAGE PARK real estate on karenschaeper.kellyrealtors.com today.