
BEDS5
BATHS3 full
SQUARE FEET3,620
MLS#1996154
STATUSActive
PROPERTY TYPEResidential - Single Family
SUBDIVISIONREGENCY PLACE
SCHOOLNorth East ISD
Property Description
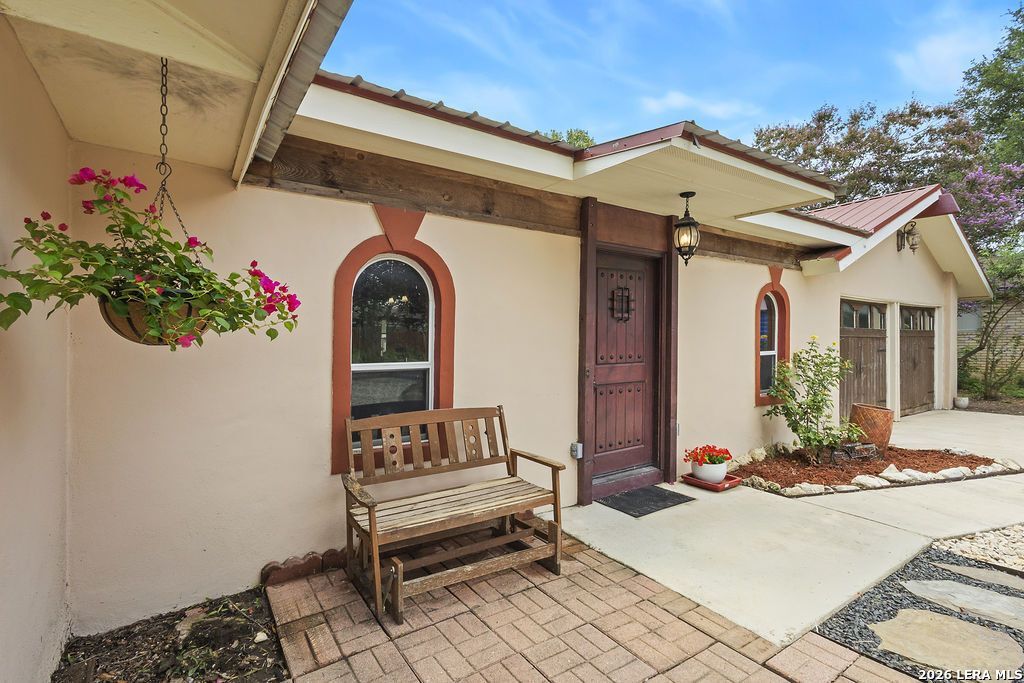
Spacious multi-generational single-story home offering approximately 3,620 sq. ft. in the desirable McArthur Terrace neighborhood. This 5-bedroom, 3-bath home features two primary suites with walk-in closets, providing excellent flexibility for extended family, guests, or private living arrangements. The open floor plan is ideal for entertaining, with tall ceilings, a welcoming living area, fireplace, and seamless flow into the beautifully upgraded kitchen. Recent kitchen improvements include new cabinetry, granite countertops, a large island with sink, double built-in ovens, and a gas stove top. A rustic front door opens to a distinctive foyer area with a soothing water fountain, creating a memorable entry and added charm. Exterior updates include a low-maintenance xeriscape lawn designed with water conservation in mind. Enjoy relaxing evenings in the backyard under the covered pergola sitting area. With generous living space, thoughtful updates, and a flexible layout, this McArthur Terrace home is a must-see! Its waiting for your personal touch.
Property Features
Property Type: Residential - Single Family
Cooling: One Central, One Window/Wall
Fenced: Yes
Fireplaces: 1
Fuel Type: Natural Gas, Other
Heating: Central
Home Style: One Story, Split Level, Contemporary, Spanish
Lot Size: 0.21 Acres
Roof Type: Metal
Stories: 1.0
Taxes: $7,174
Year Built: 1971
Feature Descriptions
Accessibility: 2+ Access Exits, Int Door Opening 32"+, Ext Door Opening 36"+,36 inch or more wide halls, Doors-Pocket, Doors-Swing-In, Grab Bars in Bathroom(s), No Carpet, No Steps Down, Near Bus Line, Level Lot, Level Drive, No Stairs, Full Bath/Bed on 1st Flr, First Floor Bedroom, Stall Shower, Wheelchair Height Mailbox
Builder Name: Unknown
Currenty Leased: No
Days on Site: 15
Energy Efficient: Programmable Thermostat, Double Pane Windows, Ceiling Fans
Exterior: Stucco
Exterior: Patio Slab, Privacy Fence, Chain Link Fence, Double Pane Windows, Storage Building/Shed, Mature Trees
Fireplace: Living Room, Gas Logs Included, Gas
Flooring: Ceramic Tile, Laminate, Slate, Other
Foundation: Slab
HOA Mandatory: No
Home Faces: West
Improvements: Street Paved, Curbs, Sidewalks, Streetlights, City Street
Inclusions: Ceiling Fans, Chandelier, Washer Connection, Dryer Connection, Washer, Dryer, Cook Top, Built-In Oven, Self-Cleaning Oven, Microwave Oven, Gas Cooking, Refrigerator, Disposal, Dishwasher, Ice Maker Connection, Smoke Alarm, Gas Water Heater, Solid Counter Tops, Double Ovens
Interior: Two Living Area, Separate Dining Room, Eat-In Kitchen, Two Eating Areas, Island Kitchen, Breakfast Bar, Utility Room Inside,1st Floor Lvl/No Steps, Converted Garage, High Ceilings, Open Floor Plan, Pull Down Storage, Cable TV Available, High Speed Internet, All Bedrooms Downstairs, Laundry Main Level, Laundry Room, Walk in Closets, Attic - Pull Down Stairs
Lot: Mature Trees (ext feat), Level, Xeriscaped
Miscellaneous: City Bus, As-Is
Neighborhood Amenities: None
Parking: Converted Garage, None/Not Applicable
Pool/Spa: None
Supplier - Electric: CPS
Supplier - Garbage: City
Supplier - Gas: CPS
Supplier - Sewer: SAWs
Supplier - Water: SAWs
Tax By Multiple Counties: No
Type: Single Family Detached
Water/Sewer: Water System, Sewer System, City
Windows: All Remain
Room Sizes
Bedroom 2: 16 X 17
Bedroom 3: 12 X 13
Bedroom 4: 12 X 11
Bedroom 5: 12 X 17
Kitchen: 21 X 12
Breakfast Room: 9 X 12
Dining Room: 11 X 14
Living Room: 14 X 24
Family Room: 17 X 19
Utility Room: 10 X 8
E X try: 8 X 26
Bathroom 2: 8 X 13
Bathroom 3: 5 X 14
Bonus Room: 20 X 9
Local Schools
High School: Macarthur
Middle School: Garner
Elementary School: Regency Place
School District: North East ISD
Listed By / Shown By
Listed By
Agency Name: Better Homes and Gardens Winans
Agency Phone: (210) 899-3201
Shown By
Agent Name: Karen Schaeper
Agent Phone: (254) 723-0902
Agency Title: Kelly, Realtors
Agency Email: info@kellyrealtors.com
Agency Text: (254) 717-6447

Estimate Your Payment
Estimated Payment
$ 1,655.07 per month $934.74 Principal & Interest $597.83 Property Tax $122.50 Homeowner's Insurance
3118 Wroxton Rd | MLS# 1996154
This single family home located at 3118 Wroxton Rd, San Antonio, TX 78217 is currently listed for sale with an asking price of $420,000. This property was built in 1971 and has 5 bedrooms and 3 full baths with 3620 sq. ft. Wroxton Rd is located in the REGENCY PLACE subdivision within the North East ISD school district. Search REGENCY PLACE real estate on karenschaeper.kellyrealtors.com today.