
BEDS5
BATHS5 full 1 partial
SQUARE FEET4,521
MLS#1995100
STATUSActive Option
PROPERTY TYPEResidential - Single Family
SUBDIVISIONROGERS RANCH
SCHOOLNorthside
Property Description
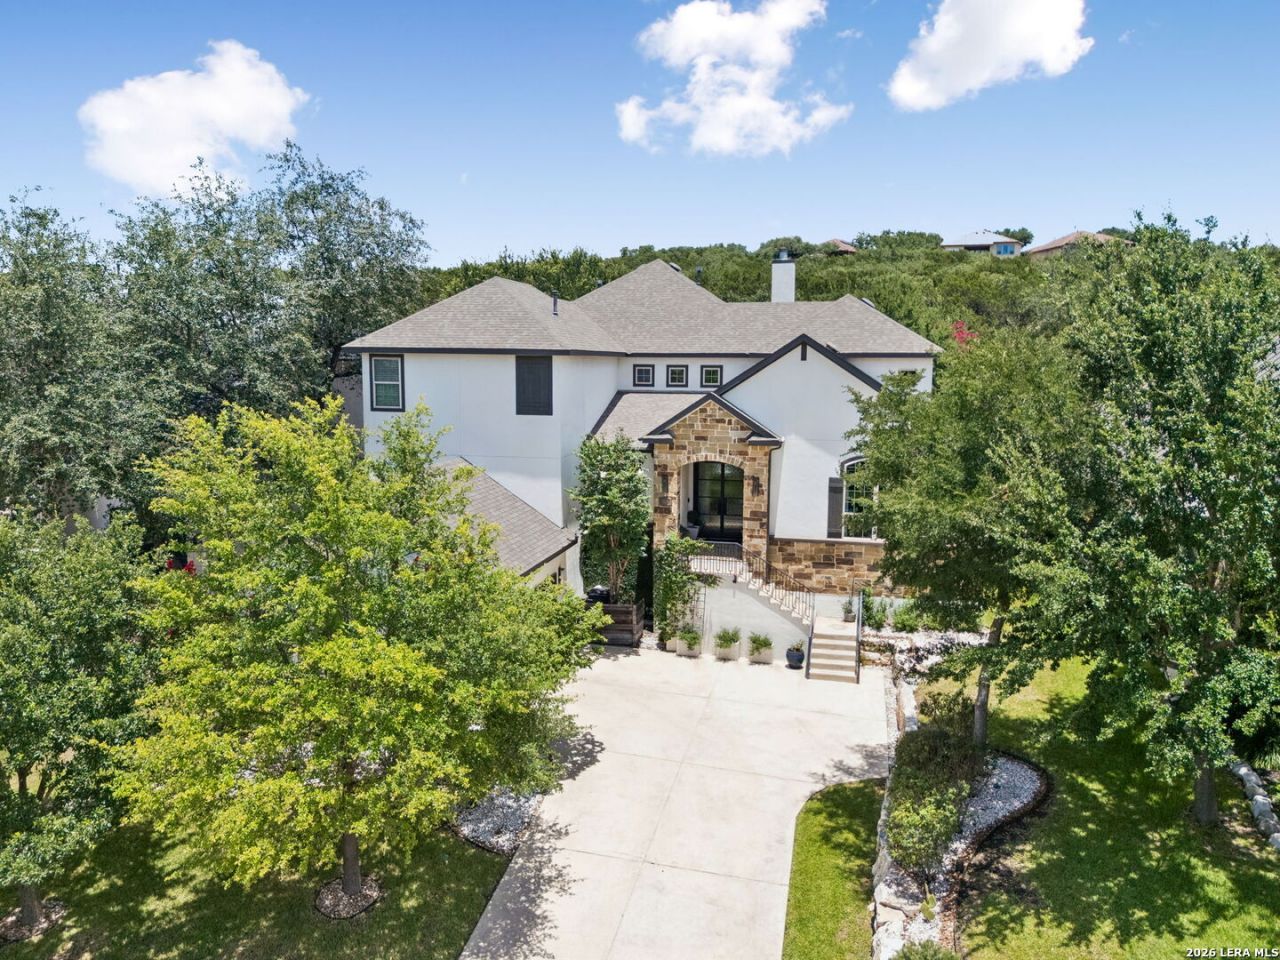
Within the gated Point Bluff section of Rogers Ranch, this residence pairs generous proportions with a floorplan designed for the way people live today. Light-filled gathering spaces, a dedicated office, and a flexible five-bedroom layout provide room for everyday routines as well as larger occasions, while the first-floor primary suite offers welcome privacy. The kitchen opens naturally to the main living areas, creating an easy flow throughout the home. Upstairs, spacious secondary bedrooms and additional living space allow for guests, hobbies, or media without sacrificing comfort. Outside, more than half an acre extends the living experience with a Keith Zars pool, expansive patio spaces, a full pool bath, making the backyard equally suited for quiet afternoons or weekend entertaining. All of this is found within one of Rogers Ranchs most sought-after gated enclaves, with convenient access to shopping, dining, and major thoroughfares.
Property Features
Property Type: Residential - Single Family
Cooling: Two Central, Zoned
Fenced: Yes
Fireplaces: 1
Fuel Type: Natural Gas
Heating: Central,2 Units
Home Style: Two Story
Lot Size: 0.52 Acres
Roof Type: Composition
Stories: 2.0
Taxes: $23,609
Year Built: 2012
Feature Descriptions
Builder Name: UKNOWN
Days on Site: 9
Exterior: Patio Slab, Covered Patio, Privacy Fence, Sprinkler System, Double Pane Windows, Has Gutters, Mature Trees
Exterior: Stone/Rock, Stucco
Fireplace: One, Family Room, Gas Logs Included, Gas
Flooring: Carpeting, Ceramic Tile, Wood
Foundation: Slab
Hoa Fee: 216/Quarterly
HOA Fee 2: 66.55
HOA Fee 3: 150
HOA Mandatory: Yes
HOA Name: SHAVANO ROGERS RANCH POINT BLUFF HOA
HOA Name 2: SHAVANO ROGERS RANCH EAST POA
HOA Name 3: ROGERS RANCH POINT BLUFF SWIM CLUB
Improvements: Street Paved, Curbs, Street Gutters, Sidewalks, Streetlights, Asphalt
Inclusions: Ceiling Fans, Chandelier, Washer Connection, Dryer Connection, Cook Top, Built-In Oven, Self-Cleaning Oven, Microwave Oven, Gas Cooking, Disposal, Dishwasher, Ice Maker Connection, Water Softener (owned), Vent Fan, Smoke Alarm, Gas Water Heater, Plumb for Water Softener,
Interior: Two Living Area, Separate Dining Room, Eat-In Kitchen, Two Eating Areas, Island Kitchen, Breakfast Bar, Walk-In Pantry, Study/Library, Utility Room Inside,1st Floor Lvl/No Steps, High Ceilings, Open Floor Plan, Cable TV Available, High Speed Internet, Laundry Main Level, Laundry Room, Walk in Closets
Multiple HOA: Yes
Neighborhood Amenities: Controlled Access, Pool, Clubhouse, Park/Playground, Jogging Trails, Sports Court, Bike Trails
Parking: Two Car Garage, Attached
Pool/Spa: In Ground Pool
Swimming Pool: Yes
Tax By Multiple Counties: No
Type: Single Family Detached
Water/Sewer: Water System, Sewer System
Windows: All Remain
Room Sizes
Bedroom 2: 15 X 11
Bedroom 3: 12 X 11
Bedroom 4: 12 X 11
Bedroom 5: 18 X 14
Kitchen: 16 X 10
Breakfast Room: 10 X 8
Dining Room: 14 X 12
Family Room: 19 X 15
Utility Room: 14 X 10
Study/Office: 20 X 14
E X try: 8 X 6
Family Room: 27 X 19
Local Schools
High School: Clark
Middle School: Rawlinson
Elementary School: Blattman
School District: Northside
Listed By / Shown By
Listed By
Agency Name: Phyllis Browning Company
Agency Phone: (210) 408-2500
Shown By
Agent Name: Karen Schaeper
Agent Phone: (254) 723-0902
Agency Title: Kelly, Realtors
Agency Email: info@kellyrealtors.com
Agency Text: (254) 717-6447

Estimate Your Payment
Estimated Payment
$ 4,484.65 per month $2,225.57 Principal & Interest $1,967.42 Property Tax $291.67 Homeowner's Insurance
3127 Spider Lily | MLS# 1995100
This single family home located at 3127 Spider Lily, San Antonio, TX 78258 is currently listed for sale with an asking price of $1,000,000. This property was built in 2012 and has 5 bedrooms and 5 full and 1 partial baths with 4521 sq. ft. Spider Lily is located in the ROGERS RANCH subdivision within the Northside school district. Search ROGERS RANCH real estate on karenschaeper.kellyrealtors.com today.