
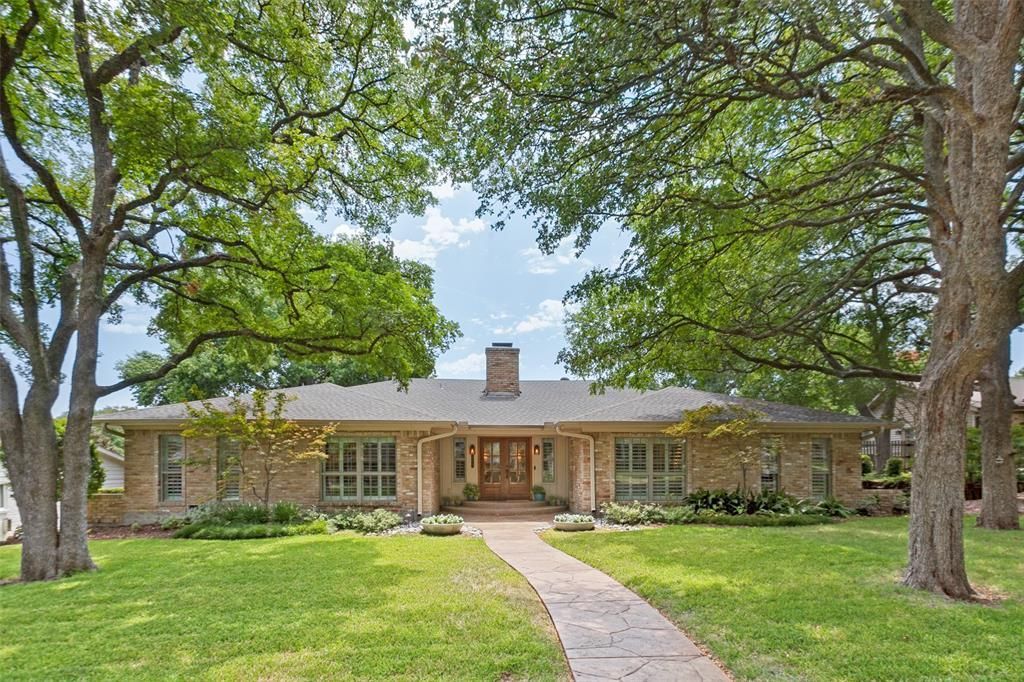
BEDS4
BATHS3 full 1 partial
SQUARE FEET2,646
MLS#21364609
STATUSActive
PROPERTY TYPEResidential - Single Family
SUBDIVISIONCanyon Park Estates
SCHOOLRichardson ISD
Property Description
Superior location in the heart of coveted Canyon Creek. Stunning oversized treed lot and manicured landscaping highlight this one-story family home. Gorgeous welcoming entrance with pretty front doors. Four bedrooms with extensively renovated three full and one-half bathrooms. Open floorplan boasts two large living areas and lots of extra storage thru out. Kitchen with stainless double ovens, gas cooktop, microwave, and large serving island. Private bedroom wing and beautiful guest half bath. Outdoor pergola with fireplace and covered dining area for entertaining. Privacy-stained wood fence and sliding electronic gate to rear entry two car garage. Separate bunkie house is ideal for office or any additional room need. Large grass area is both attractive and versatile. Call Broker Bay for key box instructions
Property Features
Property Type: Residential - Single Family
Cooling: Central Air
Fireplaces: 2
Garage: 2 car attached
Heating: Central
Home Style: Traditional
Lot Size: 0.31 Acres
Roof Type: Composition
Year Built: 1968
Amenities
Built-in Features
Cable TV Available
Chandelier
Decorative Lighting
Double Vanity
Flat Screen Wiring
Granite Counters
High Speed Internet Available
Kitchen Island
Open Floorplan
Pantry
Covered Patio/Porch
Rain Gutters
Lighting
Outdoor Living Center
RV/Boat Parking
Feature Descriptions
Appliances: Dishwasher, Disposal, Electric Oven, Gas Cooktop, Gas Water Heater, Microwave, Double Oven, Plumbed For Gas in Kitchen, Vented Exhaust Fan
Days on Site: 32
Exclusions: None
Exterior: Brick
Fencing: Fenced, High Fence, Wood, Other
Fireplace: Den, Gas Logs, Gas Starter
HOA Fee: 50/ Annually
Laundry: Electric Dryer Hookup, Utility Room, Full Size W/D Area, Dryer Hookup, Washer Hookup
Lot: Interior Lot, Landscaped, Lrg. Backyard Grass, Many Trees, Sprinkler System
Parcel#: 42036500030110000
Parking: Additional Parking, Alley Access, Boat, Driveway, Electric Gate, Garage Door Opener, Garage Double Door, Garage Faces Rear, Gated, Secured
Parking Notes: Additional Parking, Alley Access, Boat, Driveway, Elec
Patio/Porch: Covered, Front Porch, Patio
Utilities: Alley, Cable Available, City Sewer, City Water, Curbs, Individual Gas Meter
Window: Shutters, Window Coverings
Local Schools
Elementary School: Prairie Creek
School District: Richardson ISD
Listed By / Shown By
Listed By
Agency Name: Ebby Halliday, REALTORS
Agency Contact: 214-210-1500
Agent Name: Doris Bonvino

Shown By
Agent Name: Karen Schaeper
Agent Phone: (254) 723-0902
Agency Title: Kelly, Realtors

Estimate Your Payment
Estimated Payment
$ 3,018.16 per month $2,668.45 Principal & Interest $0.00 Property Tax (data not provided by mls) $349.71 Homeowner's Insurance
313 Arborcrest Drive | MLS# 21364609
This single family home located at 313 Arborcrest Drive, Richardson, TX 75080 is currently listed for sale with an asking price of $1,199,000. This property was built in 1968 and has 4 bedrooms and 3 full and 1 partial baths with 2646 sq. ft. Arborcrest Drive is located in the Canyon Park Estates subdivision within the Richardson ISD school district. Search Canyon Park Estates real estate on karenschaeper.kellyrealtors.com today.