
BEDS4
BATHS3 full
SQUARE FEET3,025
MLS#21311841
STATUSPending
PROPERTY TYPEResidential - Single Family
SUBDIVISIONHampton Park Estates
SCHOOLRed Oak ISD
Property Description
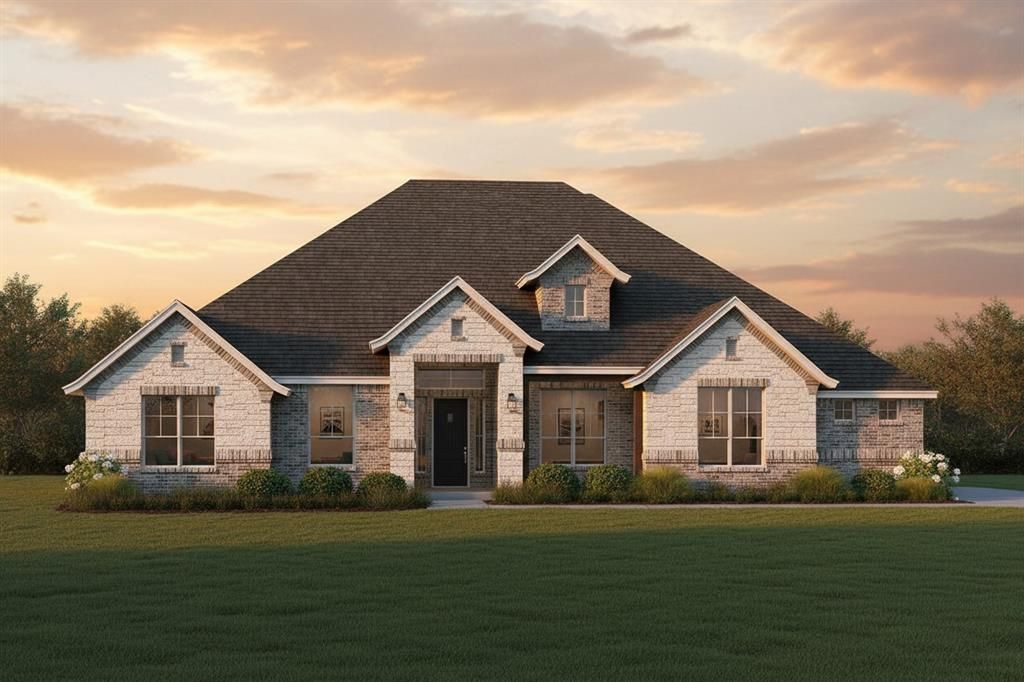
MLS# 21311841 - Built by Kindred Homes - Aug 2026 completion! ~ Get $30,000 Your Way! Use it toward a rate buy-down, closing costs, or available design options. T&Cs apply. Welcome to the Brady plan, featuring an inviting open-concept layout with a gourmet kitchen, breakfast area, and family room. This four-bedroom, three-bathroom home with a three-car garage also includes a private study off the entry, a media room, a split owner’s retreat, a large covered patio, and a beautiful estate-sized lot with plenty of space both inside and out. A must-see in Glenn Heights, just 20 minutes south of downtown Dallas via I-35.
Property Features
Property Type: Residential - Single Family
Cooling: Ceiling Fan(s), Central Air, ENERGY STAR Qualified E
Fireplaces: 1
Garage: 3 car attached
Heating: Central, ENERGY STAR Qualified Equipment, Fireplace(
Home Style: Traditional
Lot Size: 0.75 Acres
Roof Type: Composition
Year Built: 2024
Amenities
Decorative Lighting
Double Vanity
Eat-in Kitchen
Granite Counters
High Speed Internet Available
Kitchen Island
Open Floorplan
Pantry
Smart Home System
Sound System Wiring
Walk-In Closet(s)
Wired for Data
Covered Patio/Porch
Outdoor Kitchen
Private Yard
Feature Descriptions
Accessibility: Accessible Bath - Full, Accessible Bedroom, Accessible Doors, Accessible Hallway(s), Accessible Kitchen
Appliances: Dishwasher, Disposal, Electric Cooktop, Gas Cooktop, Microwave, Convection Oven, Tankless Water Heater, Vented Exhaust Fan
Community Features: Sidewalks
Days on Site: 64
Exterior: Brick, Frame, Rock/Stone, Wood
Fencing: Back Yard, Wood
Fireplace: Living Room, Ventless
Flooring: Concrete, Luxury Vinyl Plank, Tile, Vinyl
Green Features: Construction, HVAC, Insulation, Thermostat, Waterheater
HOA Fee: 625/ Annually
Laundry: Utility Room, Full Size W/D Area
Lot Dimensions: 95 wide x 85 deep
Parcel#: 167551
Parking: Garage Door Opener, Garage Double Door, Garage Faces Side
Parking Notes: Garage Door Opener, Garage Double Door, Garage Faces
Patio/Porch: Covered
Utilities: Aerobic Septic, City Water, Community Mailbox, Individual Gas Meter, Individual Water Meter, Underground Utilities
Local Schools
Elementary School: Eastridge
School District: Red Oak ISD
Listed By / Shown By
Listed By
Agency Name: HomesUSA.com
Agency Contact: 888-872-6006
Agent Name: Ben Caballero

Shown By
Agent Name: Karen Schaeper
Agent Phone: (254) 723-0902
Agency Title: Kelly, Realtors

Estimate Your Payment
Estimated Payment
$ 1,551.11 per month $1,371.38 Principal & Interest $0.00 Property Tax (data not provided by mls) $179.72 Homeowner's Insurance
313 Hollingsworth Lane | MLS# 21311841
This single family home located at 313 Hollingsworth Lane, Glenn Heights, TX 75154 is currently listed for sale with an asking price of $616,195. This property was built in 2024 and has 4 bedrooms and 3 full baths with 3025 sq. ft. Hollingsworth Lane is located in the Hampton Park Estates subdivision within the Red Oak ISD school district. Search Hampton Park Estates real estate on karenschaeper.kellyrealtors.com today.