
BEDS4
BATHS2 full
SQUARE FEET1,921
MLS#1994905
STATUSPrice Change
PROPERTY TYPEResidential - Single Family
SUBDIVISIONWEDGEWOOD UNIT 4
SCHOOLDevine
Property Description
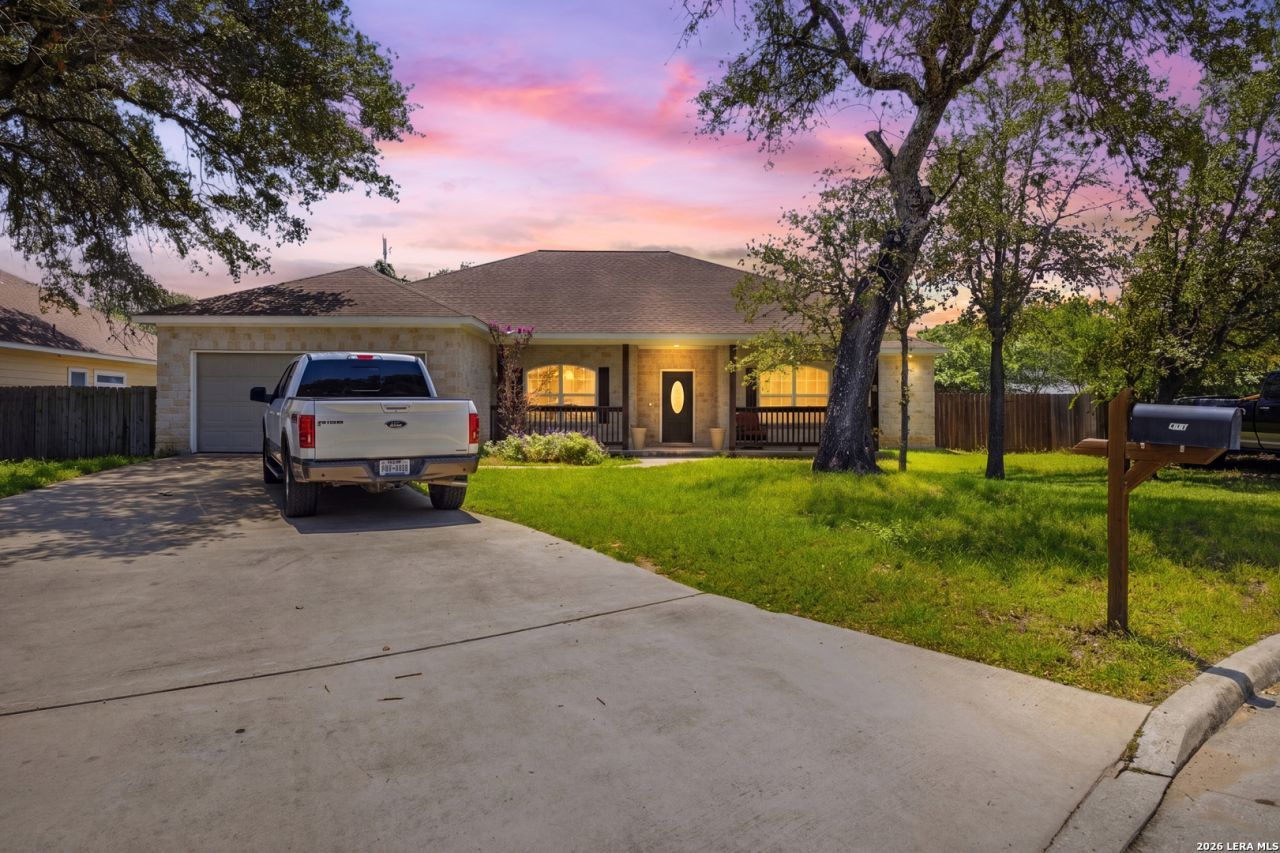
Fully updated and move-in ready! This beautifully renovated 4-bedroom, 2-bath home offers modern finishes, an open-concept design, and a prime location just moments from the Devine Golf Club. Step inside to discover stylish wood-look flooring, abundant natural light, and a thoughtfully designed layout that seamlessly connects the living, dining, and kitchen areas. The updated kitchen features elegant cabinetry, sleek countertops, stainless steel appliances, and a breakfast bar perfect for casual dining and entertaining. The spacious primary suite provides a comfortable retreat, while three additional bedrooms offer flexibility for family, guests, or a home office. Both bathrooms have been tastefully updated with contemporary finishes, creating a fresh and inviting feel throughout the home. Outside, enjoy a generous backyard with plenty of space for gatherings, play, or simply relaxing after a long day. Conveniently located near the Devine Golf Club, local schools, shopping, dining, and major commuter routes, this home combines comfort, style, and convenience in one exceptional package. Whether youre an avid golfer or simply looking for a beautifully updated home in a desirable location, 313 Howard Dr offers the perfect blend of modern living and small-town charm. Schedule your private showing today!
Property Features
Property Type: Residential - Single Family
Cooling: One Central
Fenced: Yes
Fuel Type: Electric
Heating: Central
Home Style: One Story
Lot Size: 0.22 Acres
Roof Type: Composition
Stories: 1.0
Taxes: $6,596
Year Built: 2007
Feature Descriptions
Builder Name: Mesa View
Currenty Leased: No
Days on Site: 19
Exterior: Patio Slab, Covered Patio, Privacy Fence, Double Pane Windows, Mature Trees
Exterior: Stone/Rock, Siding
Flooring: Carpeting, Ceramic Tile, Vinyl, Laminate
Foundation: Slab
HOA Mandatory: No
Improvements: Street Paved, City Street
Inclusions: Ceiling Fans, Washer Connection, Dryer Connection, Microwave Oven, Stove/Range, Refrigerator, Disposal, Dishwasher, Smoke Alarm, Security System (Owned)
Interior: One Living Area, Separate Dining Room, Eat-In Kitchen, Two Eating Areas, Utility Room Inside,1st Floor Lvl/No Steps
Lot: Cul-de-Sac/Dead End
Neighborhood Amenities: Golf Course
Parking: Two Car Garage, Attached
Pool/Spa: None
Security: yes
Supplier - Electric: AEP
Supplier - Garbage: CITY
Supplier - Sewer: CITY
Supplier - Water: CITY
Tax By Multiple Counties: No
Type: Single Family Detached
Water/Sewer: Water System, Sewer System
Windows: None Remain
Room Sizes
Bedroom 2: 11 X 10
Bedroom 3: 12 X 11
Bedroom 4: 15 X 11
Kitchen: 11 X 10
Dining Room: 11 X 10
Living Room: 19 X 15
Laundry: 7 X 5
Garage: 16 X 16
Local Schools
High School: Devine
Middle School: Devine
Elementary School: Devine
School District: Devine
Listed By / Shown By
Listed By
Agency Name: Exquisite Properties, LLC
Agency Phone: (210) 494-1695
Shown By
Agent Name: Karen Schaeper
Agent Phone: (254) 723-0902
Agency Title: Kelly, Realtors
Agency Email: info@kellyrealtors.com
Agency Text: (254) 717-6447

Estimate Your Payment
Estimated Payment
$ 1,453.35 per month $798.98 Principal & Interest $549.67 Property Tax $104.71 Homeowner's Insurance
313 Howard Dr | MLS# 1994905
This single family home located at 313 Howard Dr, Devine, TX 78016 is currently listed for sale with an asking price of $359,000. This property was built in 2007 and has 4 bedrooms and 2 full baths with 1921 sq. ft. Howard Dr is located in the WEDGEWOOD UNIT 4 subdivision within the Devine school district. Search WEDGEWOOD UNIT 4 real estate on karenschaeper.kellyrealtors.com today.