
BEDS3
BATHS2 full
SQUARE FEET2,065
MLS#1999739
STATUSNew
PROPERTY TYPERental - Single Family
SUBDIVISIONHOLLYWOOD PARK
SCHOOLNorth East ISD
Property Description
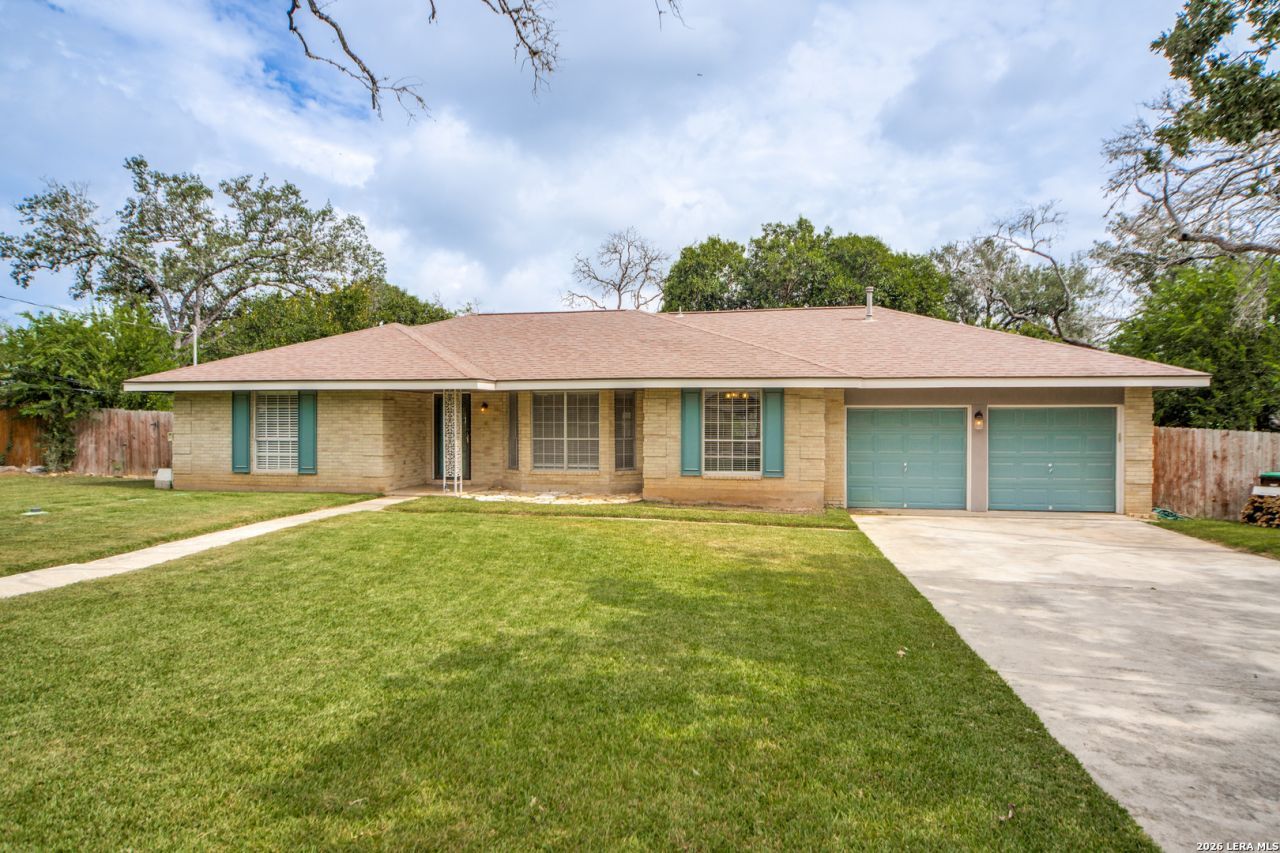
Beautiful, Recently-Renovated 3-Bedroom Home in Highly Desirable Hollywood Park. Wonderful Location, Quick Access to Hwy-281 & Hwy-1604, Fantastic Neighborhood Amenities Including Pool Complex, Playground, Basketball & Tennis Courts, & Community Center. Great Curb Appeal with Mature Trees & Landscaping, Huge Backyard with Privacy Fence & Covered Patio. Interior Features Spacious Living Areas, Multiple Options for Dining Spaces, Neutral Paint Colors, Updated Fixtures, & No Carpet. Soaring Vaulted Ceiling & Cozy Fireplace in Living Room. Kitchen Equipped with Granite Countertops, Double Ovens, Low-Profile Cooktop, Refrigerator, & Butlers Pantry. Fantastic Master Suite, Updated Bathroom with Granite Vanity, Huge Shower, & New Cabinetry. Large, Covered Back Patio. Utility Room Inside with Washer/Dryer Connections. Large 2-Car Attached Garage with Separate Openers. Pets Case-by-Case, Subject to Landlord Approval. North East ISD Schools. Pool Membership Fee to be Paid by Tenant if Desired.
Property Features
Property Type: Rental - Single Family
Cooling: One Central, One Window/Wall
Fenced: Yes
Fuel Type: Electric
Heating: Central
Home Style: One Story, Ranch
Lot Size: 0.39 Acres
Roof Type: Composition
Year Built: 1972
Feature Descriptions
Builder Name: UNKNOWN
Days on Site: 2
Exterior: Covered Patio, Privacy Fence, Mature Trees
Exterior: Brick
Fireplace: One, Living Room
Foundation: Slab
Inclusions: Ceiling Fans, Chandelier, Washer Connection, Dryer Connection, Cook Top, Built-In Oven, Refrigerator, Disposal, Dishwasher, Smoke Alarm, Pre-Wired for Security, Garage Door Opener, Smooth Cooktop, Double Ovens, Custom Cabinets
Interior: Two Living Area, Separate Dining Room, Eat-In Kitchen, Two Eating Areas, Breakfast Bar, Florida Room, Utility Room Inside,1st Floor Lvl/No Steps, Skylights, Cable TV Available, All Bedrooms Downstairs, Laundry Room, Walk in Closets
Miscellaneous: Owner-Manager
Neighborhood Amenities: Party Room, Clubhouse, Pool, Playground, BBQ/Picnic, Tennis Court, Near Shopping, Sports Court, Basketball Court, Volleyball Court
Parking: Two Car Garage, Attached
Pool/Spa: None
Type: Single Family Detached
Water/Sewer: Water System, Sewer System
Windows: Some Remain
Room Sizes
Bedroom 2: 11 X 14
Bedroom 3: 12 X 12
Kitchen: 10 X 8
Breakfast Room: 10 X 14
Dining Room: 12 X 11
Living Room: 12 X 11
Family Room: 14 X 22
Utility Room: 10 X 9
E X try: 14 X 14
Local Schools
High School: Churchill
Middle School: Bradley
Elementary School: Hidden Forest
School District: North East ISD
Listed By / Shown By
Listed By
Agency Name: Davidson Properties, Inc.
Agency Phone: (210) 826-1616
Shown By
Agent Name: Karen Schaeper
Agent Phone: (254) 723-0902
Agency Title: Kelly, Realtors
Agency Email: info@kellyrealtors.com
Agency Text: (254) 717-6447

313 Sagecrest Dr | MLS# 1999739
This property located at 313 Sagecrest Dr, Hollywood Park, TX 78232 is currently listed for rent with an asking price of $2,650 / Monthly. Sagecrest Dr is located within the North East ISD school district. Search Hollywood Park real estate on karenschaeper.kellyrealtors.com today.