
BEDS4
BATHS2 full 1 partial
SQUARE FEET2,054
MLS#21282703
STATUSActive
PROPERTY TYPEResidential - Single Family
SUBDIVISIONOrchard Village
SCHOOLEverman ISD
Property Description
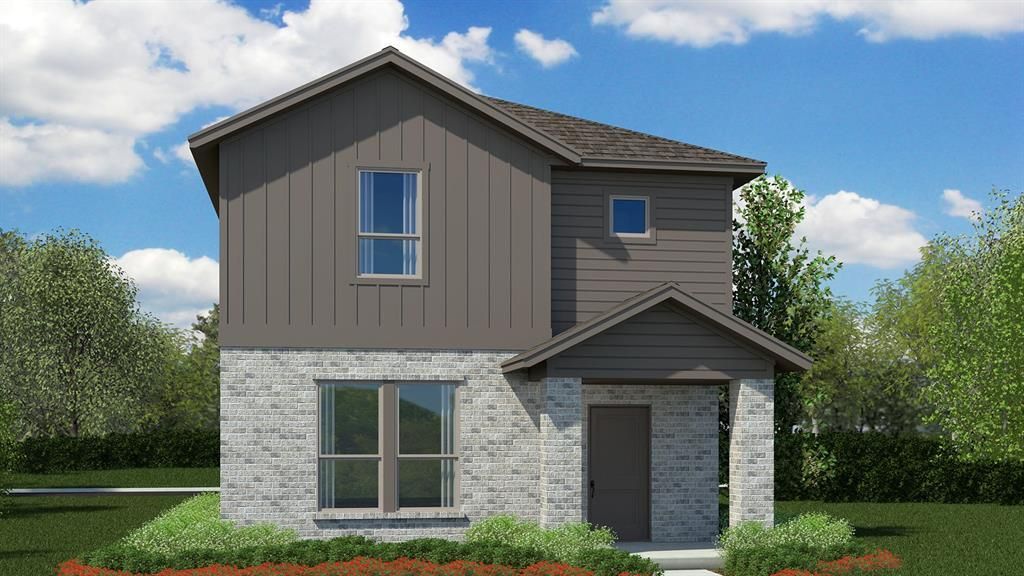
Stunning new D.R. Horton home in the Orchard Village community located in Fort Worth and Everman ISD! The two-story Walnut floorplan, Elevation A, with an estimated Summer completion, offers 4 bedrooms, 2.5 bathrooms, and a 2-car garage with a spacious, family-friendly layout designed for modern living. The open-concept first floor features a large family room, dining area, and contemporary kitchen. The kitchen includes quartz countertops, 36” painted cabinets, stainless steel appliances, an electric range, stainless steel sink, center island, and a walk-in pantry. A convenient powder bath is located on the main level for guests. Upstairs, the private primary suite features an en-suite bath with dual quartz vanities, a walk-in shower, and a generous walk-in closet. Three additional bedrooms share a full bathroom with a quartz vanity top, while a versatile loft provides flexible space. Luxury vinyl plank flooring extends throughout the main living areas and wet zones. Built with energy-efficient construction and equipped with America’s Smart Home Technology. Exterior features include a landscape package, full sprinkler system with rain sensor, privacy fencing, and more. Conveniently located near Southern Oaks Golf Course, TCC South Campus, and major highways including I-20 and I-35, offering easy access to shopping, dining, and DFW International Airport.
Property Features
Property Type: Residential - Single Family
Cooling: Central Air, Electric
Garage: 2 car attached
Heating: Central, Electric
Home Style: Modern Farmhouse
Lot Size: 0.08 Acres
Roof Type: Composition
Year Built: 2026
Amenities
Cable TV Available
Decorative Lighting
Eat-in Kitchen
Granite Counters
High Speed Internet Available
Open Floorplan
Pantry
Smart Home System
Covered Patio/Porch
Feature Descriptions
Appliances: Dishwasher, Disposal, Electric Range, Microwave, Vented Exhaust Fan
Community Features: Curbs, Sidewalks
Exclusions: Minerals retained by Developer.
Exterior: Brick, Fiber Cement, Frame, Rock/Stone
Fencing: Back Yard, Wood
Fireplace: None
Flooring: Carpet, Luxury Vinyl Plank
HOA Fee: 400/ Annually
Laundry: Electric Dryer Hookup, Utility Room, Full Size W/D Area, Dryer Hookup, Washer Hookup
Lot: Few Trees, Interior Lot, Landscaped, Sprinkler System, Subdivision
Lot Dimensions: 30 x 112
Parcel#: 43077342
Parking: Garage, Garage Faces Rear, Garage Single Door
Parking Notes: Garage, Garage Faces Rear, Garage Single Door
Patio/Porch: Covered, Rear Porch
Utilities: Cable Available, City Sewer, City Water, Community Mailbox, Concrete, Curbs, Electricity Available, Individual Water Meter, Phone Available, Sewer Available, Sidewalk, Underground Utilities
Local Schools
Elementary School: Townley
School District: Everman ISD
Listed By / Shown By
Listed By
Agency Name: Century 21 Mike Bowman, Inc.
Agency Contact: 817-354-7653
Agent Name: Stephen Kahn

Shown By
Agent Name: Karen Schaeper
Agent Phone: (254) 723-0902
Agency Title: Kelly, Realtors

Estimate Your Payment
Estimated Payment
$ 735.01 per month $649.84 Principal & Interest $0.00 Property Tax (data not provided by mls) $85.16 Homeowner's Insurance
3132 Maple Orchard Lane | MLS# 21282703
This single family home located at 3132 Maple Orchard Lane, Fort Worth, TX 76140 is currently listed for sale with an asking price of $291,990. This property was built in 2026 and has 4 bedrooms and 2 full and 1 partial baths with 2054 sq. ft. Maple Orchard Lane is located in the Orchard Village subdivision within the Everman ISD school district. Search Orchard Village real estate on karenschaeper.kellyrealtors.com today.