
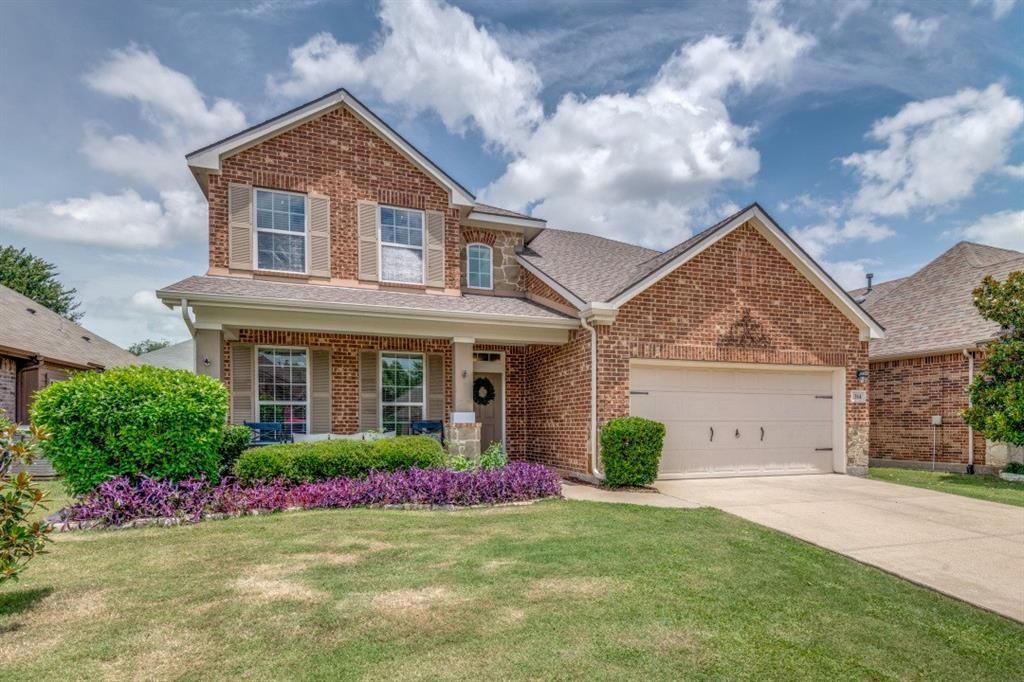
BEDS4
BATHS2 full 1 partial
SQUARE FEET2,584
MLS#21311141
STATUSActive
PROPERTY TYPEResidential - Single Family
SUBDIVISIONWoodcreek Ph 2-C
SCHOOLRoyse City ISD
Property Description
PRICED BELOW MARKET VALUE AND READY FOR OFFERS! Charming two-story home offering comfortable, versatile living in a well-maintained HOA community. This 4-bedroom, 2.5-bath residence features two spacious living areas—perfect for family time and entertaining—plus a formal dining room and a bright eat-in kitchen with plenty of counter and cabinet space. A dedicated home office provides an ideal work-from-home setup.Your primary suite is downstairs and features a large bathroom with soaking tub and walk in shower, and a walk-in closet. Upstairs, three generous bedrooms are located off of their own living or bonus room. The floorplan balances shared gathering spaces and private retreats. Outside, a low-maintenance yard, covered patio, and covered entry welcome you home.Residents enjoy community amenities including a pool and park areas—great for kids, pets, and weekend relaxation. Convenient to schools, shopping, and major routes, this home blends modern comfort with neighborhood convenience.
Property Features
Property Type: Residential - Single Family
Fireplaces: 1
Garage: 2 car attached
Lot Size: 0.13 Acres
Year Built: 2009
Amenities
Chandelier
Eat-in Kitchen
Granite Counters
High Speed Internet Available
Kitchen Island
Open Floorplan
Pantry
Vaulted Ceiling(s)
Walk-In Closet(s)
Feature Descriptions
Appliances: Dishwasher, Disposal, Electric Cooktop, Electric Oven, Microwave
Days on Site: 20
Fireplace: Brick, Gas Starter, Wood Burning
HOA Fee: 277/ Semi-Annual
Parcel#: 000000064998
Parking: Garage Door Opener, Garage Single Door
Parking Notes: Garage Door Opener, Garage Single Door
Utilities: Cable Available, City Sewer, City Water, Curbs, Electricity Connected, Individual Gas Meter, Individual Water Meter
Room Sizes
Bedroom-Primary: 19.00 x 15.00 Level - 1
Living Room: 15.00 x 15.00 Level - 1
Local Schools
Elementary School: Vernon
School District: Royse City ISD
Listed By / Shown By
Listed By
Agency Name: True North Realty
Agency Contact: 469-569-8774
Agent Name: Rebecca Frech

Shown By
Agent Name: Karen Schaeper
Agent Phone: (254) 723-0902
Agency Title: Kelly, Realtors

Estimate Your Payment
Estimated Payment
$ 906.20 per month $801.20 Principal & Interest $0.00 Property Tax (data not provided by mls) $105.00 Homeowner's Insurance
314 Blackhaw Drive | MLS# 21311141
This single family home located at 314 Blackhaw Drive, Fate, TX 75087 is currently listed for sale with an asking price of $360,000. This property was built in 2009 and has 4 bedrooms and 2 full and 1 partial baths with 2584 sq. ft. Blackhaw Drive is located in the Woodcreek Ph 2-C subdivision within the Royse City ISD school district. Search Woodcreek Ph 2-C real estate on karenschaeper.kellyrealtors.com today.