
BEDS3
BATHS2 full
SQUARE FEET2,341
MLS#21368140
STATUSActive
PROPERTY TYPEResidential - Single Family
SUBDIVISIONBrookside Add
SCHOOLGrapevine-Colleyville ISD
Property Description
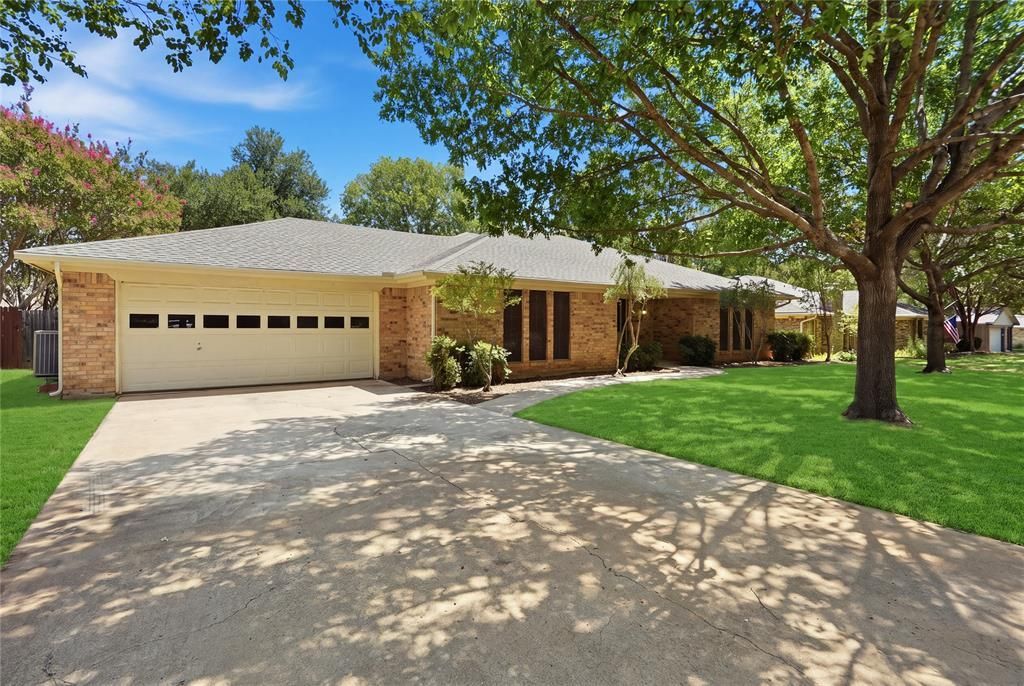
Rare opportunity! This beautifully maintained three-bedroom, two-bath home in the desirable Brookside neighborhood offers more than 2,300 square feet and a huge backyard. This home was built and meticulously cared for by its original owner, the home features a four-year-old HVAC system, a six-year-old roof, an updated GE electrical panel, a wood- or gas-burning fireplace, spacious closets, and classic wood paneling in stunning living room. This is a wonderful opportunity to own a timeless, solidly built home with well-maintained features in an established neighborhood within Grapevine-Colleyville ISD.
Property Features
Property Type: Residential - Single Family
Cooling: Ceiling Fan(s), Central Air
Fireplaces: 1
Garage: 2 car attached
Heating: Central, Fireplace(s)
Home Style: Traditional
Lot Size: 0.22 Acres
Roof Type: Composition
Year Built: 1979
Amenities
Cable TV Available
Eat-in Kitchen
High Speed Internet Available
Paneling
Pantry
Wainscoting
Walk-In Closet(s)
Covered Patio/Porch
Rain Gutters
Feature Descriptions
Appliances: Dishwasher, Disposal, Electric Cooktop, Electric Oven, Electric Water Heater, Microwave, Vented Exhaust Fan
Days on Site: 3
Exterior: Brick
Fencing: Wood
Fireplace: Gas Starter, Glass Doors, Living Room, Raised Hearth, Wood Burning
Flooring: Carpet, Tile
Laundry: Electric Dryer Hookup, Utility Room, Full Size W/D Area, Washer Hookup
Lot: Level, Lrg. Backyard Grass
Parcel#: 00313394
Parking: Driveway, Garage, Garage Door Opener, Garage Faces Front, Inside Entrance
Parking Notes: Driveway, Garage, Garage Door Opener, Garage Faces Fr
Patio/Porch: Covered, Front Porch, Rear Porch
Utilities: Cable Available, City Sewer, City Water, Concrete, Curbs, Electricity Connected, Individual Gas Meter, Individual Water Meter, Underground Utilities
Window: Window Coverings
Local Schools
Elementary School: Cannon
School District: Grapevine-Colleyville ISD
Listed By / Shown By
Listed By
Agency Name: Burt Ladner Real Estate LLC
Agency Contact: 817-882-6688
Agent Name: Karly Johnston

Shown By
Agent Name: Karen Schaeper
Agent Phone: (254) 723-0902
Agency Title: Kelly, Realtors

Estimate Your Payment
Estimated Payment
$ 1,107.33 per month $979.03 Principal & Interest $0.00 Property Tax (data not provided by mls) $128.30 Homeowner's Insurance
314 Brookside Drive | MLS# 21368140
This single family home located at 314 Brookside Drive, Grapevine, TX 76051 is currently listed for sale with an asking price of $439,900. This property was built in 1979 and has 3 bedrooms and 2 full baths with 2341 sq. ft. Brookside Drive is located in the Brookside Add subdivision within the Grapevine-Colleyville ISD school district. Search Brookside Add real estate on karenschaeper.kellyrealtors.com today.