
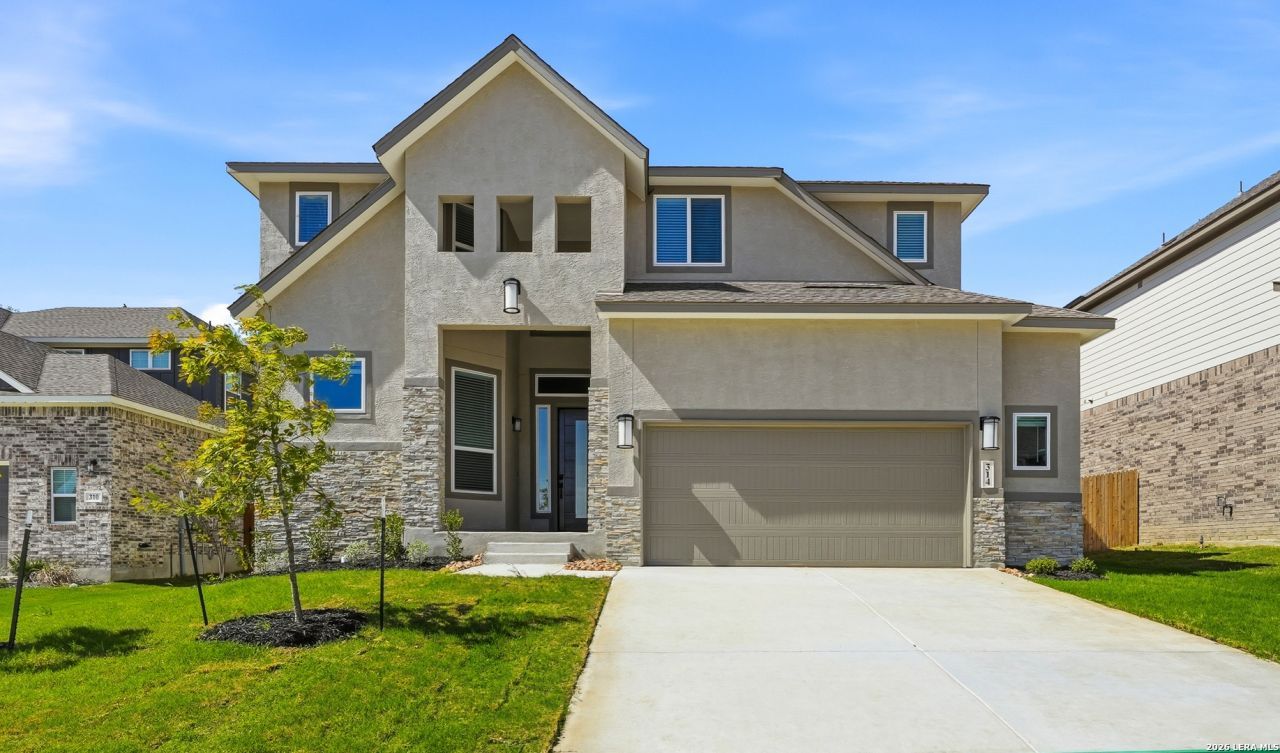
BEDS5
BATHS4 full
SQUARE FEET3,190
MLS#1923118
STATUSPrice Change
PROPERTY TYPEResidential - Single Family
SUBDIVISIONBUFFALO CROSSING
SCHOOLSchertz-Cibolo-Universal City ISD
Property Description
Move in Ready! Welcome to this extraordinary two-story home, a true embodiment of luxurious living. Boasting five bedrooms or use the fifth bedroom down as a study, four exquisite full baths, a captivating game room, a versatile media-flex room, an inviting eat-in kitchen and breakfast area, a convenient two-car attached oversized garage, and a delightful, covered patio, this home offers an unrivaled living experience. The spacious game room serves as an ideal haven for the kids, providing ample space for their entertainment and enjoyment. The kitchen is a chefs dream, featuring abundant cabinet storage and not one, but double islands, ensuring an abundance of prep space and a touch of culinary grandeur. Prepare to be amazed as you immerse yourself in the sheer splendor of this exceptional home.
Property Features
Property Type: Residential - Single Family
Cooling: One Central, Zoned
Fenced: Yes
Fireplaces: 1
Fuel Type: Electric, Natural Gas
Heating: Central, Zoned,1 Unit
Home Style: Two Story
Lot Size: 0.16 Acres
Roof Type: Composition
Stories: 2.0
Taxes: $0
Year Built: 2025
Feature Descriptions
Builder Name: Chesmar Homes
Days on Site: 317
Energy Efficient: 16+ SEER AC, Programmable Thermostat, Double Pane Windows, Energy Star Appliances, Radiant Barrier, Low E Windows, High Efficiency Water Heater, Ceiling Fans
Exterior: 3 Sides Masonry, Stone/Rock, Stucco
Exterior: Covered Patio, Privacy Fence, Sprinkler System, Double Pane Windows
Fireplace: One, Family Room
Flooring: Carpeting, Ceramic Tile, Laminate
Foundation: Slab
Green Certification: HERS Rated, Energy Star Certified
Hoa Fee: 800/Annually
HOA Mandatory: Yes
HOA Name: BUFFALO CROSSING HOME OWNERS ASSOCIATION
Home Faces: North, East
Improvements: Street Paved, Curbs, Sidewalks, Streetlights
Inclusions: Ceiling Fans, Washer Connection, Dryer Connection, Cook Top, Built-In Oven, Microwave Oven, Gas Cooking, Disposal, Dishwasher, Ice Maker Connection, Vent Fan, Smoke Alarm, Pre-Wired for Security, Electric Water Heater, Garage Door Opener, In Wall Pest Control, Plumb for
Interior: Three Living Area, Eat-In Kitchen, Island Kitchen, Breakfast Bar, Walk-In Pantry, Study/Library, Game Room, Media Room, Utility Room Inside, Secondary Bedroom Down,1st Floor Lvl/No Steps, High Ceilings, Open Floor Plan, Cable TV Available, High Speed Internet
Multiple HOA: No
Neighborhood Amenities: Pool, Park/Playground, Jogging Trails
Parking: Two Car Garage, Attached, Oversized
Pool/Spa: None
Supplier - Electric: GVEC
Supplier - Garbage: Cibolo
Supplier - Gas: Centerpoint
Supplier - Sewer: Cibolo
Supplier - Water: Cibolo
Tax By Multiple Counties: No
Type: Single Family Detached
Water/Sewer: Water System, Sewer System
Windows: Some Remain
Room Sizes
Bedroom 2: 11 X 11
Bedroom 3: 13 X 12
Bedroom 4: 13 X 10
Bedroom 5: 11 X 13
Kitchen: 11 X 13
Breakfast Room: 10 X 13
Family Room: 17 X 23
Utility Room: 9 X 5
E X try: 6 X 11
Game Room: 15 X 20
Local Schools
High School: Byron Steele High
Middle School: Jordan
Elementary School: Wiederstein
School District: Schertz-Cibolo-Universal City ISD
Listed By / Shown By
Listed By
Agency Name: Chesmar Homes
Agency Phone: (210) 957-3395
Shown By
Agent Name: Karen Schaeper
Agent Phone: (254) 723-0902
Agency Title: Kelly, Realtors
Agency Email: info@kellyrealtors.com
Agency Text: (254) 717-6447

Estimate Your Payment
Estimated Payment
$ 1,321.04 per month $1,167.98 Principal & Interest $0.00 Property Tax (data not provided by mls) $153.07 Homeowner's Insurance
314 Glenwood Ranch | MLS# 1923118
This single family home located at 314 Glenwood Ranch, Cibolo, TX 78108 is currently listed for sale with an asking price of $524,800. This property was built in 2025 and has 5 bedrooms and 4 full baths with 3190 sq. ft. Glenwood Ranch is located in the BUFFALO CROSSING subdivision within the Schertz-Cibolo-Universal City ISD school district. Search BUFFALO CROSSING real estate on karenschaeper.kellyrealtors.com today.