
BEDS3
BATHS2 full 1 partial
SQUARE FEET2,050
MLS#21318239
STATUSActive
PROPERTY TYPEResidential - Single Family
SUBDIVISIONNorthpointe Crossing Ph 4 West & Ph 4 East
SCHOOLAnna ISD
Property Description
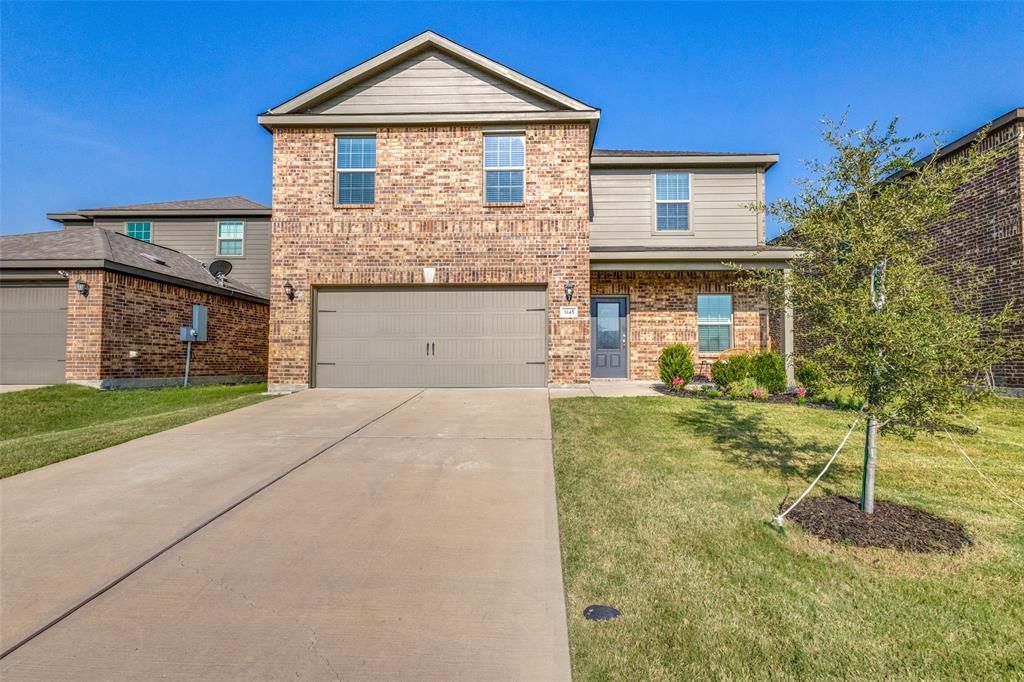
SELLER OFFERING A $7,000 CREDIT for rate buy-down or closing costs! Step into this beautifully maintained, move-in-ready 2020 gem! The inviting entryway welcomes you into a bright and airy semi-open concept living space, perfect for both everyday comfort and entertaining guests. The kitchen is a chef’s delight, featuring spacious granite countertops, sleek cabinetry, and modern appliances that make cooking a breeze. Upstairs, you'll find all three generously sized bedrooms, offering a peaceful retreat for every family member. The conveniently located laundry room makes chores a snap, while the versatile flex space is perfect for a home office, playroom, gym, or media room. Outdoor living is a joy in the expansive backyard. Northpointe Crossing isn’t just a neighborhood; it’s a lifestyle. Enjoy the community pool, playground, jogging trails, and easy access to US 75.
Property Features
Property Type: Residential - Single Family
Cooling: Central Air
Garage: 2 car attached
Heating: Central
Home Style: Traditional
Lot Size: 0.14 Acres
Roof Type: Composition
Year Built: 2020
Amenities
Cable TV Available
Decorative Lighting
Double Vanity
Eat-in Kitchen
Granite Counters
Loft
Open Floorplan
Pantry
Walk-In Closet(s)
Feature Descriptions
Appliances: Dishwasher, Disposal, Electric Cooktop, Electric Oven, Microwave, Refrigerator
Community Features: Community Pool, Playground
Days on Site: 4
Exterior: Brick
Flooring: Luxury Vinyl Plank
HOA Fee: 150/ Quarterly
Parcel#: R1175900D05301
Parking: Garage, Garage Door Opener
Parking Notes: Garage, Garage Door Opener
Swimming Pool: Yes
Utilities: Asphalt, City Sewer, City Water, Electricity Available
Local Schools
Elementary School: Joe K Bryant
School District: Anna ISD
Listed By / Shown By
Listed By
Agency Name: United Real Estate Frisco
Agency Contact: 512-413-9509
Agent Name: Ebonie Williamson

Shown By
Agent Name: Karen Schaeper
Agent Phone: (254) 723-0902
Agency Title: Kelly, Realtors

Estimate Your Payment
Estimated Payment
$ 780.09 per month $689.70 Principal & Interest $0.00 Property Tax (data not provided by mls) $90.39 Homeowner's Insurance
3145 Bowen Street | MLS# 21318239
This single family home located at 3145 Bowen Street, Anna, TX 75409 is currently listed for sale with an asking price of $309,900. This property was built in 2020 and has 3 bedrooms and 2 full and 1 partial baths with 2050 sq. ft. Bowen Street is located in the Northpointe Crossing Ph 4 West & Ph 4 East subdivision within the Anna ISD school district. Search Northpointe Crossing Ph 4 West & Ph 4 East real estate on karenschaeper.kellyrealtors.com today.