
BEDS4
BATHS3 full
SQUARE FEET1,810
MLS#2022424
STATUSNew
PROPERTY TYPEResidential - Single Family
SUBDIVISIONTOBIN HILL
SCHOOLSan Antonio ISD
Property Description
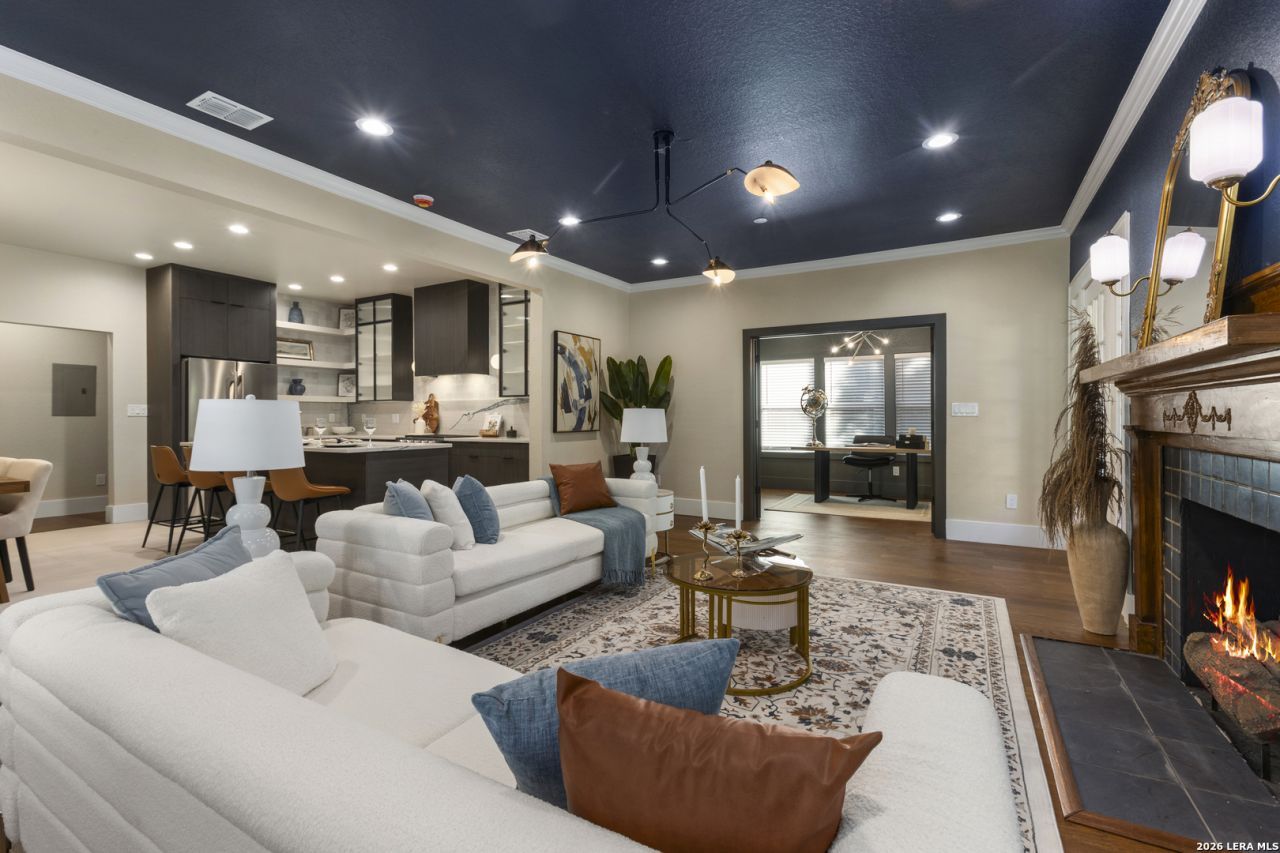
*Open House on Saturday (10/17) from 11AM-4PM* Set in the heart of historic Tobin Hill, 315 East Craig Place pairs authentic San Antonio character with the comfort of a complete down-to-the-studs renovation. This beautifully updated 4-bedroom, 3-full-bath home, showcases wood floors, an original fireplace and mantel, new insulation, wiring, and plumbing, fresh paint, a tankless water heater, and a thoughtfully designed chefs kitchen. Every bathroom is finished with bespoke tile, and an original stained-glass window in the dining area adds a touch of historic charm. The 4th bedroom is staged as an office, letting you imagine the duality of the space. The utility room offers space for a full-size washer and dryer along with a built-in dog-washing station, and an EV charger adds everyday convenience for electric vehicle owners. Heritage oaks shade the front yard, while the generous front porch invites you to unwind and enjoy the neighborhood. Just one mile from The Pearl and half a mile from the St. Marys Strip, this home keeps some of the citys best restaurants, shopping, coffee shops, entertainment, and nightlife close at hand, and San Antonio International Airport is only about 7 miles away. Move-in ready and ideal for a lock-and-leave lifestyle, 315 East Craig Place is a rare opportunity for buyers seeking a fully renovated historic home in San Antonio, a Tobin Hill home near The Pearl, or walkable urban living in one of the citys most desirable historic districts.
Property Features
Property Type: Residential - Single Family
Cooling: One Central
Fenced: Yes
Fireplaces: 1
Fuel Type: Electric
Heating: Central
Home Style: One Story
Lot Size: 0.14 Acres
Roof Type: Composition
Stories: 1.0
Taxes: $9,864
Year Built: 1920
Feature Descriptions
Builder Name: UNKNOWN
Currenty Leased: No
Days on Site: 9
Exterior: Siding
Exterior: Privacy Fence
Fireplace: One, Living Room
Flooring: Ceramic Tile, Wood
HOA Mandatory: No
Improvements: Street Paved, Curbs, Street Gutters, Sidewalks, Fire Hydrant w/in 500
Inclusions: Washer Connection, Dryer Connection, Microwave Oven, Stove/Range, Disposal, Dishwasher, Solid Counter Tops
Interior: One Living Area, Liv/Din Combo, Eat-In Kitchen, Island Kitchen, Breakfast Bar, Walk-In Pantry, Study/Library, Utility Room Inside,1st Floor Lvl/No Steps, Open Floor Plan, Cable TV Available, High Speed Internet, All Bedrooms Downstairs, Laundry Main Level, Laundry Room, Walk in Closets
Lot: Level
Neighborhood Amenities: None
Parking: None/Not Applicable
Pool/Spa: None
Tax By Multiple Counties: No
Type: Single Family Detached
Water/Sewer: Water System, City
Windows: Some Remain
Room Sizes
Bedroom 2: 12 X 12
Bedroom 3: 12 X 11
Bedroom 4: 9 X 12
Kitchen: 8 X 13
Dining Room: 10 X 13
Living Room: 22 X 14
Utility Room: 6 X 9
Local Schools
High School: Edison
Middle School: Hawthorne Academy
Elementary School: Hawthorne
School District: San Antonio ISD
Listed By / Shown By
Listed By
Agency Name: Phyllis Browning Company
Agency Phone: (210) 408-2500
Shown By
Agent Name: Karen Schaeper
Agent Phone: (254) 723-0902
Agency Title: Kelly, Realtors
Agency Email: info@kellyrealtors.com
Agency Text: (254) 717-6447

Estimate Your Payment
Estimated Payment
$ 2,458.20 per month $1,446.62 Principal & Interest $822.00 Property Tax $189.58 Homeowner's Insurance
315 E Craig Pl | MLS# 2022424
This single family home located at 315 E Craig Pl, San Antonio, TX 78212 is currently listed for sale with an asking price of $650,000. This property was built in 1920 and has 4 bedrooms and 3 full baths with 1810 sq. ft. E Craig Pl is located in the TOBIN HILL subdivision within the San Antonio ISD school district. Search TOBIN HILL real estate on karenschaeper.kellyrealtors.com today.