
BEDS3
BATHS2 full
SQUARE FEET2,264
MLS#2022860
STATUSNew
PROPERTY TYPEResidential - Single Family
SUBDIVISIONOUT-ATASCOSA CO
SCHOOLPleasanton
Property Description
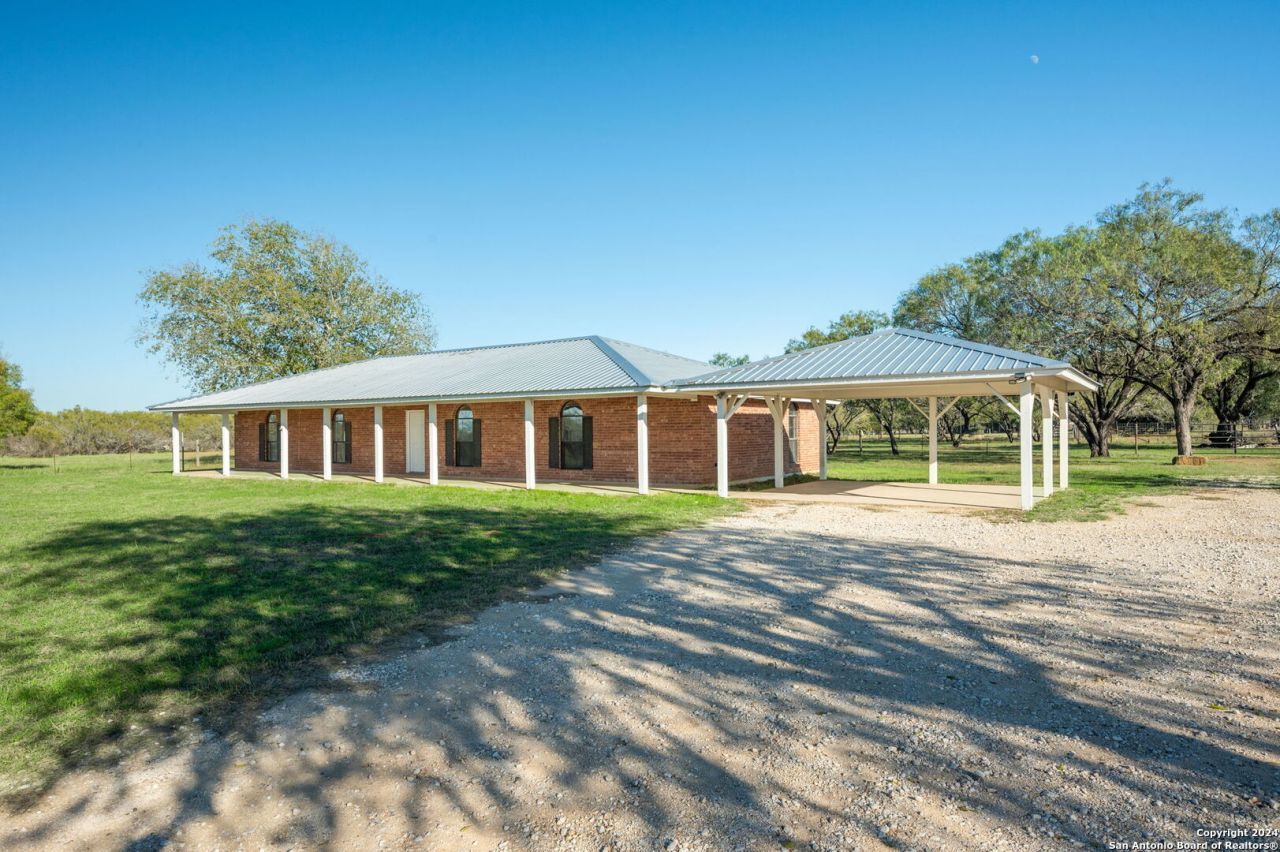
LOOKING FOR THAT PERFECT PLACE WELL HERE IT IS!!!!!!!!!!!!!!!!!!! 3 BEDROOM 2 BATH Brick home featuring a 2 CAR CARPORT WITH 17.14 ACS so much room to grow******** NEW INTERIOR PAINT, NEW CARPET, NEW PAINT ON KITCHEN CABINETS TO LOOK DISTRESSED*****NEW METAL ROOF*****WOOD BURNING FIREPLACE IN LIVING ROOM****OFF Living Room and pass thru from KITCHEN TO SUNROOM/OFFICE/EXERCISE WHATEVER WORKS FOR YOU****Large living Room*****BEDROOMS AR SO SPACIOUS WITH GREAT WALKIN CLOSETS***BOTH BATHROOMS HAVE SO MUCH ROOM******PROPERTY IS FENCED!!!!!!!!!! Granite counter tops..... What a awesome thing to have CITY WATER and CITY TRASH in the COUNTRY!!!!!!!!!!!!!!!!!!!!!!
Property Features
Property Type: Residential - Single Family
Cooling: One Central
Fenced: Yes
Fireplaces: 1
Fuel Type: Electric
Heating: Central
Home Style: One Story, Traditional
Lot Size: 17.14 Acres
Roof Type: Metal
Stories: 1.0
Taxes: $6,000
Year Built: 1994
Feature Descriptions
Builder Name: UNKNOWN
Days on Site: 5
Exterior: Brick
Exterior: Patio Slab, Covered Patio, Double Pane Windows, Storage Building/Shed, Mature Trees, Horse Stalls/Barn, Wire Fence, Cross Fenced, Ranch Fence
Fireplace: One
Flooring: Carpeting, Ceramic Tile, Laminate
Foundation: Slab
HOA Mandatory: No
Home Faces: West
Inclusions: Ceiling Fans, Washer Connection, Dryer Connection, Microwave Oven, Stove/Range, Refrigerator, Dishwasher, Electric Water Heater, City Garbage service
Interior: One Living Area, Separate Dining Room, Breakfast Bar, Florida Room, Utility Room Inside, Open Floor Plan, Laundry Room, Walk in Closets
Lot: County VIew
Neighborhood Amenities: None
Parking: None/Not Applicable
Pool/Spa: None
Supplier - Electric: KARNES
Supplier - Garbage: CITY
Supplier - Sewer: SEPTIC
Supplier - Water: CITY
Tax By Multiple Counties: No
Type: Single Family Detached
Water/Sewer: Water System, Septic
Windows: All Remain
Room Sizes
Bedroom 2: 11 X 14
Bedroom 3: 11 X 15
Kitchen: 10 X 12
Dining Room: 13 X 14
Living Room: 18 X 26
Utility Room: 8 X 9
Local Schools
High School: Pleasanton
Middle School: Pleasanton
Elementary School: Pleasanton
School District: Pleasanton
Listed By / Shown By
Listed By
Agency Name: Dowdy Real Estate
Agency Phone: (830) 569-6883
Shown By
Agent Name: Karen Schaeper
Agent Phone: (254) 723-0902
Agency Title: Kelly, Realtors
Agency Email: info@kellyrealtors.com
Agency Text: (254) 717-6447

Estimate Your Payment
Estimated Payment
$ 1,972.58 per month $1,301.96 Principal & Interest $500.00 Property Tax $170.63 Homeowner's Insurance
315 Simon Rd | MLS# 2022860
This single family home located at 315 Simon Rd, Pleasanton, TX 78064 is currently listed for sale with an asking price of $585,000. This property was built in 1994 and has 3 bedrooms and 2 full baths with 2264 sq. ft. Simon Rd is located in the OUT-ATASCOSA CO subdivision within the Pleasanton school district. Search OUT-ATASCOSA CO real estate on karenschaeper.kellyrealtors.com today.