
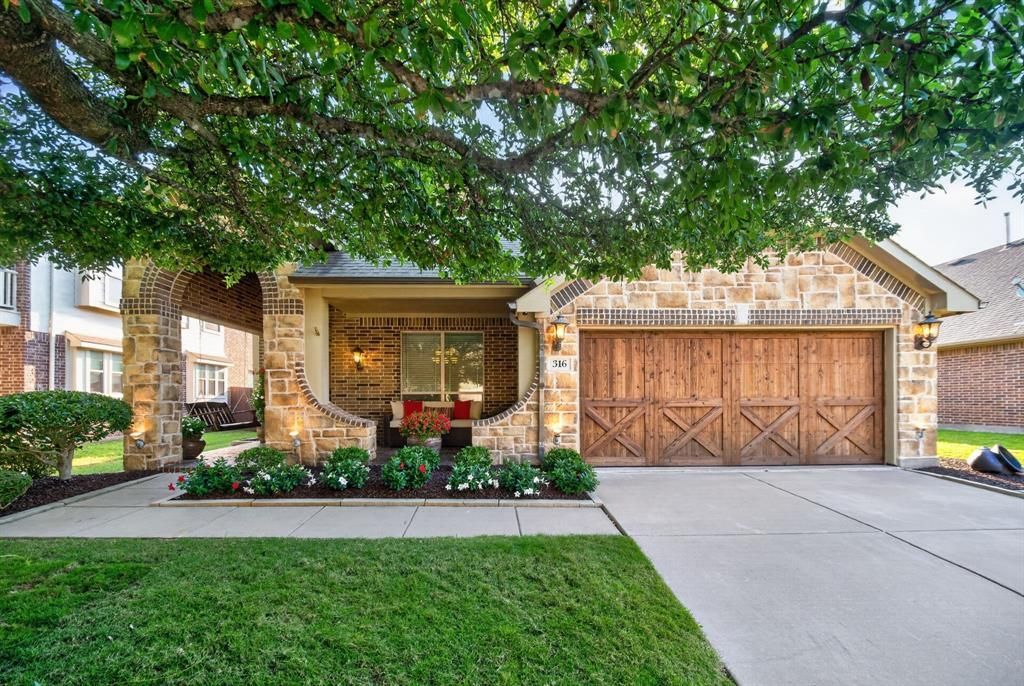
BEDS4
BATHS3 full
SQUARE FEET2,343
MLS#21297638
STATUSActive
PROPERTY TYPEResidential - Single Family
SUBDIVISIONWest Crossing #1
SCHOOLAnna ISD
Property Description
This beautifully maintained 4-bedroom, 3-bath home priced UNDER $400,000 in the desirable West Crossing community lives like new construction. With a spacious open concept, first floor primary suite, and spa bathroom. Also has a large upstairs game room with a built-in desk and room to play games. You can also enjoy the multiple indoor and outdoor living spaces. Whether you are enjoying the sparkling community pool, clubhouse, shopping, dining, parks, Hwy 75, and the HEB, all a few minutes away! Don’t miss this opportunity!
Property Features
Property Type: Residential - Single Family
Cooling: Ceiling Fan(s), Central Air, Electric
Garage: 2 car attached
Heating: Central, Natural Gas
Lot Size: 0.17 Acres
Roof Type: Composition
Year Built: 2011
Amenities
Cable TV Available
Decorative Lighting
Granite Counters
High Speed Internet Available
Kitchen Island
Open Floorplan
Pantry
Smart Home System
Vaulted Ceiling(s)
Walk-In Closet(s)
Covered Patio/Porch
Rain Gutters
Private Yard
Feature Descriptions
Appliances: Dishwasher, Disposal, Gas Range, Gas Water Heater, Microwave, Plumbed For Gas in Kitchen, Refrigerator, Vented Exhaust Fan
Community Features: Club House, Community Pool, Jogging Path/Bike Path
Days on Site: 34
Exterior: Brick
Fencing: Wood
Flooring: Carpet, Ceramic Tile
HOA Fee: 640/ Annually
Laundry: Utility Room, Full Size W/D Area
Lot: Few Trees, Interior Lot, Landscaped, Lrg. Backyard Grass, Sprinkler System, Subdivision
Parcel#: R896300C01501
Parking: Direct Access, Driveway, Garage, Garage Door Opener, Garage Faces Front, Garage Single Door
Parking Notes: Direct Access, Driveway, Garage, Garage Door Opener, G
Patio/Porch: Covered
Swimming Pool: Yes
Utilities: City Sewer, City Water
Window: Window Coverings
Room Sizes
Living Room: 16.00 x 13.00 Level - 1
Kitchen: 11.00 x 8.00 Level - 1
Breakfast Room: 11.00 x 10.00 Level - 1
Dining Room: 13.00 x 10.00 Level - 1
Bedroom-Primary: 16.00 x 13.00 Level - 1
Bedroom: 11.00 x 10.00 Level - 1
Bedroom: 14.00 x 10.00 Level - 1
Bedroom: 13.00 x 11.00 Level - 2
Living Room: 16.00 x 13.00 Level - 2
Local Schools
Elementary School: Joe K Bryant
School District: Anna ISD
Listed By / Shown By
Listed By
Agency Name: Real Broker, LLC
Agent Name: Tiffany Caballero

Shown By
Agent Name: Karen Schaeper
Agent Phone: (254) 723-0902
Agency Title: Kelly, Realtors

Estimate Your Payment
Estimated Payment
$ 1,006.64 per month $890.00 Principal & Interest $0.00 Property Tax (data not provided by mls) $116.64 Homeowner's Insurance
316 Acklington Drive | MLS# 21297638
This single family home located at 316 Acklington Drive, Anna, TX 75409 is currently listed for sale with an asking price of $399,900. This property was built in 2011 and has 4 bedrooms and 3 full baths with 2343 sq. ft. Acklington Drive is located in the West Crossing #1 subdivision within the Anna ISD school district. Search West Crossing #1 real estate on karenschaeper.kellyrealtors.com today.