
BEDS3
BATHS3 full 1 partial
SQUARE FEET1,921
MLS#1999374
STATUSNew
PROPERTY TYPEResidential - Townhouse
SUBDIVISIONTOBIN HILL
SCHOOLSan Antonio ISD
Property Description
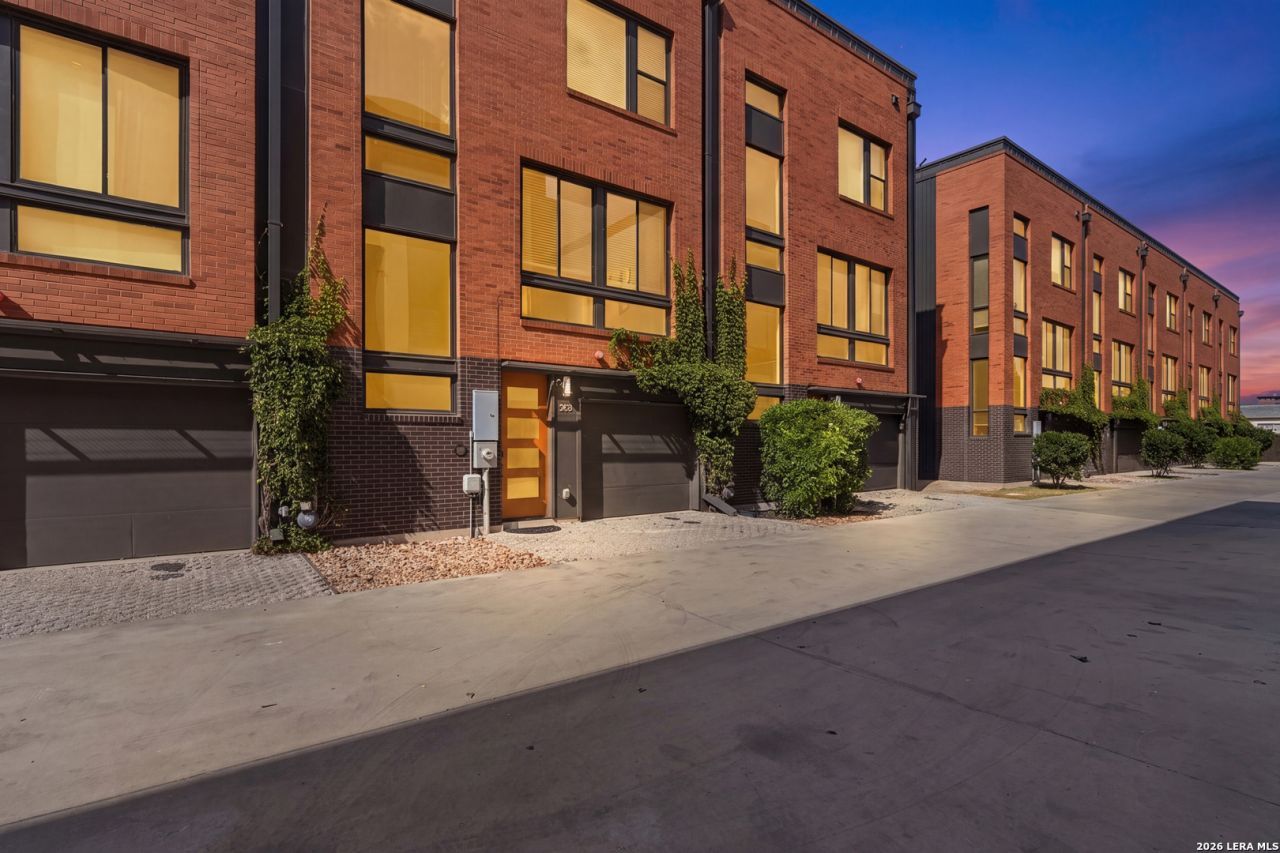
Sophisticated urban living meets effortless luxury in the heart of Tobin Hill. Nestled within the exclusive, gated SoJo Commons community, this stunning contemporary townhome offers three spacious bedrooms, 3.5 beautifully appointed baths, and thoughtfully designed living spaces. The light-filled open floor plan is anchored by a designer kitchen featuring an oversized island, gas cooking, walk-in pantry, and elegant finishes that flow seamlessly into the expansive living and dining areas-perfect for entertaining or everyday living. Dual primary suites provide exceptional flexibility for guests, multi-generational living, or a private home office. Unwind on the spectacular rooftop terrace where sweeping views of the downtown San Antonio skyline create an unforgettable setting for morning coffee, evening cocktails, or entertaining under the stars. Residents enjoy resort-style amenities including a sparkling pool, outdoor grilling area, and controlled access, all just moments from The Pearl, the River Walk, Brackenridge Park, acclaimed restaurants, boutique shopping, and vibrant entertainment. Whether youre seeking a luxurious primary residence, a lock-and-leave lifestyle, or an exceptional investment opportunity, this remarkable home delivers the very best of modern city living. Schedule your private showing today!
Property Features
Property Type: Residential - Townhouse
Cooling: Two Central, One Window/Wall
Fuel Type: Electric
Heating: Central
Home Style: 3 or More, Contemporary
Lot Size: 0.02 Acres
Roof Type: Other
Stories: 3.0
Taxes: $15,261
Year Built: 2018
Feature Descriptions
Builder Name: Sojo Commons
Currenty Leased: No
Days on Site: 4
Exterior: Brick
Exterior: Patio Slab, Bar-B-Que Pit/Grill, Gas Grill, Deck/Balcony
Flooring: Ceramic Tile, Wood, Stained Concrete
Foundation: Slab
Hoa Fee: 227/Monthly
HOA Mandatory: Yes
HOA Name: DIAMOND ASSOC. MGMT AND CONSULTING
Home Faces: North
Improvements: Street Paved, Curbs, Sidewalks, Streetlights, US Highway
Inclusions: Chandelier, Washer, Dryer, Stove/Range, Gas Cooking, Refrigerator, Dishwasher, Vent Fan, City Garbage service
Interior: One Living Area, Liv/Din Combo, Eat-In Kitchen, Island Kitchen, Breakfast Bar, Walk-In Pantry, Utility Room Inside, Secondary Bedroom Down, High Ceilings, Open Floor Plan, Cable TV Available, High Speed Internet, Laundry Room, Walk in Closets
Lot: City View
Miscellaneous: Virtual Tour, Investor Potential, Cluster Mail Box
Multiple HOA: No
Neighborhood Amenities: Controlled Access, Pool, BBQ/Grill
Parking: One Car Garage
Pool/Spa: None
Supplier - Electric: CPS
Supplier - Garbage: PROP MANAGER
Supplier - Gas: CPS
Supplier - Sewer: SAWS
Supplier - Water: SAWS
Tax By Multiple Counties: No
Type: Townhome
Water/Sewer: City
Windows: All Remain
Room Sizes
Bedroom 2: 12 X 13
Kitchen: 20 X 15
Dining Room: 13 X 11
Living Room: 13 X 11
Family Room: 13 X 11
E X try: 4 X 4
Bathroom: 8 X 12
Bedroom 3: 10 X 12
Local Schools
High School: Edison
Middle School: Hawthorne Academy
Elementary School: Hawthorne
School District: San Antonio ISD
Listed By / Shown By
Listed By
Agency Name: eXp Realty
Agency Phone: (888) 519-7431
Shown By
Agent Name: Karen Schaeper
Agent Phone: (254) 723-0902
Agency Title: Kelly, Realtors
Agency Email: info@kellyrealtors.com
Agency Text: (254) 717-6447

Estimate Your Payment
Estimated Payment
$ 3,159.67 per month $1,669.17 Principal & Interest $1,271.75 Property Tax $218.75 Homeowner's Insurance
318 W Grayson St, Unit 303 | MLS# 1999374
This townhouse located at 318 W Grayson St, Unit 303, San Antonio, TX 78212 is currently listed for sale with an asking price of $750,000. This property was built in 2018 and has 3 bedrooms and 3 full and 1 partial baths with 1921 sq. ft. W Grayson St, Unit 303 is located in the TOBIN HILL subdivision within the San Antonio ISD school district. Search TOBIN HILL real estate on karenschaeper.kellyrealtors.com today.