
BEDS4
BATHS3 full 1 partial
SQUARE FEET3,129
MLS#1999700
STATUSNew
PROPERTY TYPEResidential - Single Family
SUBDIVISIONHIDDEN TRAILS
SCHOOLComal
Property Description
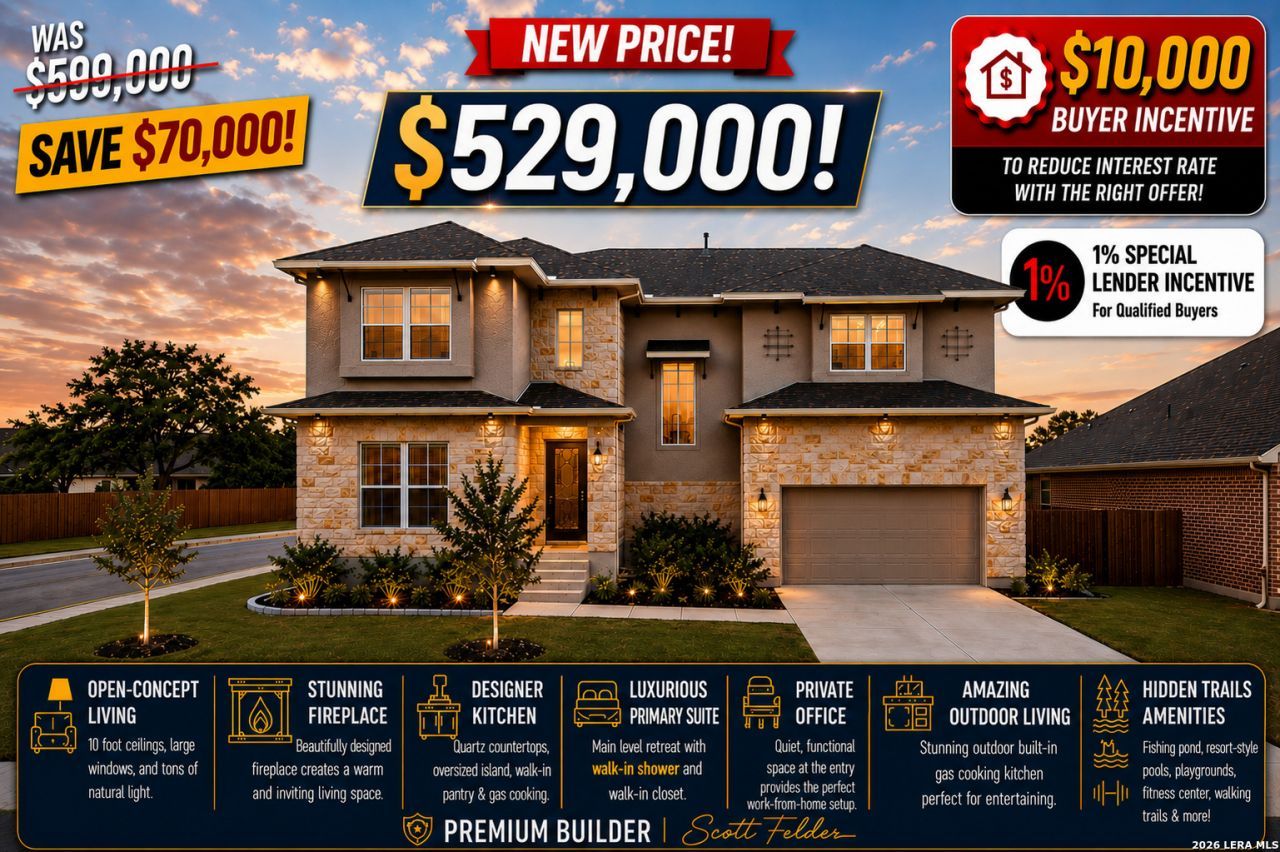
Welcome Home! This is THE BEST opportunity currently available in the Hidden Trails resort-style community! Take advantage of a $70,000! price reduction as this premium builder Scott Felder Homes residence is now offered at $529,000 instead of $599,000! Buyers may also receive $10,000 toward closing costs with the right offer, plus an additional 1% preferred lender incentive that can be applied toward closing costs or used to help lower the interest rate. Combined with over $20,000 in home upgrades, this incredible opportunity allows buyers to save thousands at closing while enjoying a beautifully upgraded luxury home with substantial built-in equity from day one. This incredible combination of pricing and incentives allows buyers to save thousands at closing while purchasing a premium home and walking into substantial built-in equity from day one. Built by award-winning premium builder Scott Felder Homes, this move-in-ready residence showcases quality craftsmanship, designer finishes, and over $20,000 in home upgrades. Designed with the elegance and feel of a professionally decorated model home, this spacious residence offers 4 bedrooms, 3.5 bathrooms, a beautiful private office, and a large upstairs game room, creating the perfect balance of luxury, comfort, and everyday functionality. The dedicated office is ideal for working from home and is supported by high-speed fiber-optic internet, providing a fast and reliable connection for remote work, virtual meetings, and streaming. Soaring 10-foot ceilings, an open floor plan, oversized windows, and abundant natural light create a bright, open, and welcoming atmosphere throughout. At the heart of the home is a beautifully appointed chef-inspired kitchen featuring built-in stainless steel appliances, gorgeous quartz countertops, designer cabinetry, an oversized island with bar seating, gas cooking, recessed lighting, abundant cabinet space, and a generous walk-in pantry. The kitchen flows seamlessly into the spacious living room, where the newly added fireplace creates a warm focal point and an inviting gathering space for family and friends. The luxurious primary suite is privately located on the main level and offers a spa-like retreat complete with dual vanities, extensive cabinetry, a large walk-in closet, a spacious glass-enclosed shower, and a private water closet. Upstairs, three generously sized bedrooms with walk-in closets, two full bathrooms, and a spacious game room provide outstanding flexibility for growing families, overnight guests, a media room, fitness space, or an additional home office. Outdoor living is equally impressive with an extended covered patio, expansive backyard deck, and an amazing built-in outdoor kitchen with gas cooking, creating the perfect setting for weekend barbecues, entertaining guests, or simply relaxing while enjoying the Texas Hill Country lifestyle. This home is loaded with premium features, including three-sided brick and stone masonry, a tankless water
Property Features
Property Type: Residential - Single Family
Cooling: Two Central
Fenced: Yes
Fireplaces: 1
Fuel Type: Natural Gas
Heating: Central
Home Style: Two Story
Lot Size: 0.19 Acres
Roof Type: Composition
Stories: 2.0
Taxes: $11,254
Year Built: 2022
Feature Descriptions
Builder Name: SCOTT FELDER
Currenty Leased: No
Days on Site: 2
Energy Efficient: Tankless Water Heater,16+ SEER AC, Programmable Thermostat, Double Pane Windows, Energy Star Appliances, Radiant Barrier, Ceiling Fans
Exterior: 3 Sides Masonry, Stucco, Cement Fiber, Rock/Stone Ven
Exterior: Patio Slab, Covered Patio, Gas Grill, Deck/Balcony, Privacy Fence, Sprinkler System, Double Pane Windows, Storage Building/Shed, Has Gutters, Outdoor Kitchen
Fireplace: One, Living Room, Stone/Rock/Brick, Glass/Enclosed Screen
Flooring: Carpeting, Ceramic Tile, Vinyl
Foundation: Slab
Green Certification: HERS Rated, HERS 86-100,Energy Star Certified
Hoa Fee: 357/Quarterly
HOA Mandatory: Yes
HOA Name: HIDDEN TRAILS COMMUNITY ASSOCIATION
Improvements: Street Paved, Curbs, Sidewalks
Inclusions: Ceiling Fans, Washer Connection, Dryer Connection, Microwave Oven, Stove/Range, Gas Cooking, Disposal, Dishwasher, Ice Maker Connection, Water Softener (owned), Vent Fan, Smoke Alarm, Security System (Owned), Pre-Wired for Security, Gas Water Heater, Garage Door Opener,
Interior: Two Living Area, Separate Dining Room, Eat-In Kitchen, Island Kitchen, Breakfast Bar, Walk-In Pantry, Study/Library, Game Room, Media Room, Utility Room Inside, High Ceilings, Open Floor Plan, Cable TV Available, High Speed Internet, Laundry Main Level, Laundry Room, Telephone, Walk in Closets, Attic - Pull Down Stairs
Lot: Corner, Level
Miscellaneous: Builder 10-Year Warranty, Cluster Mail Box, School Bus
Multiple HOA: No
Neighborhood Amenities: Pool, Clubhouse, Park/Playground, Jogging Trails, Bike Trails, BBQ/Grill, Basketball Court, Fishing Pier, Other - See Remarks
Parking: Two Car Garage, Attached
Pool/Spa: None
Security: yes
Supplier - Electric: CPS ENERGY
Supplier - Garbage: HILL COUNTRY
Supplier - Gas: CPS ENERGY
Supplier - Sewer: GBRA
Supplier - Water: TX WATER
Tax By Multiple Counties: No
Type: Single Family Detached
Water/Sewer: Water System
Windows: All Remain
Room Sizes
Bedroom 2: 17 X 11
Bedroom 3: 12 X 12
Bedroom 4: 17 X 11
Kitchen: 17 X 17
Dining Room: 12 X 15
Living Room: 17 X 15
Family Room: 19 X 12
Utility Room: 9 X 6
Study/Office: 12 X 12
E X try: 5 X 10
Local Schools
High School: Smithson Valley
Middle School: Smithson Valley
Elementary School: Johnson Ranch
School District: Comal
Listed By / Shown By
Listed By
Agency Name: LPT Realty, LLC
Agency Phone: (877) 366-2213
Shown By
Agent Name: Karen Schaeper
Agent Phone: (254) 723-0902
Agency Title: Kelly, Realtors
Agency Email: info@kellyrealtors.com
Agency Text: (254) 717-6447

Estimate Your Payment
Estimated Payment
$ 2,269.45 per month $1,177.32 Principal & Interest $937.83 Property Tax $154.29 Homeowner's Insurance
31805 Acacia Vista | MLS# 1999700
This single family home located at 31805 Acacia Vista, Bulverde, TX 78163 is currently listed for sale with an asking price of $529,000. This property was built in 2022 and has 4 bedrooms and 3 full and 1 partial baths with 3129 sq. ft. Acacia Vista is located in the HIDDEN TRAILS subdivision within the Comal school district. Search HIDDEN TRAILS real estate on karenschaeper.kellyrealtors.com today.