
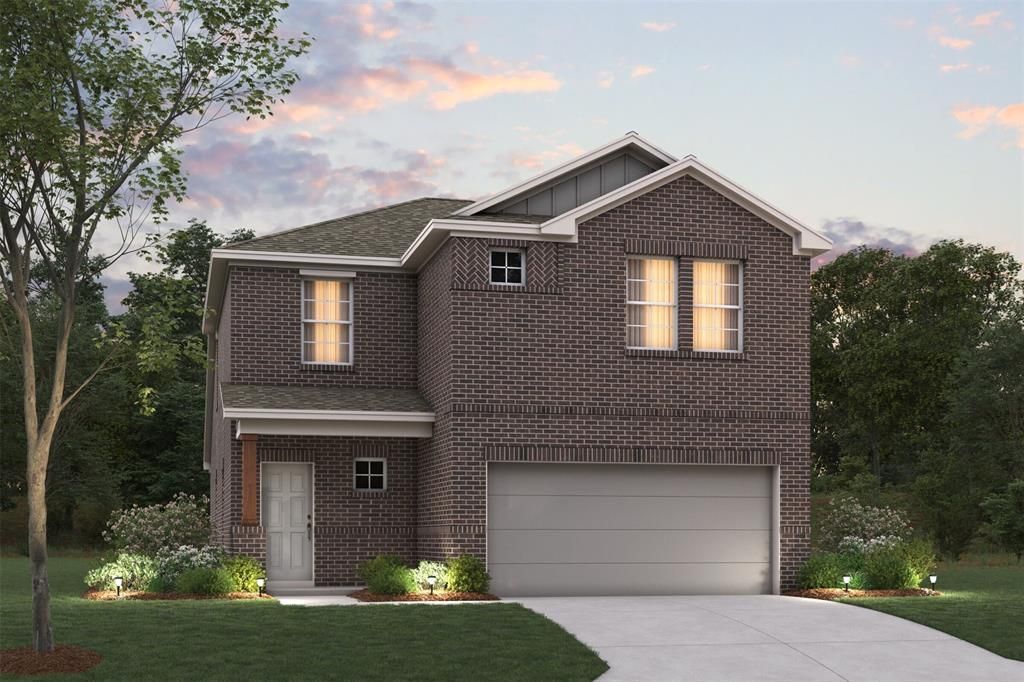
BEDS4
BATHS3 full 1 partial
SQUARE FEET2,155
MLS#21403703
STATUSActive
PROPERTY TYPEResidential - Single Family
SUBDIVISIONOaklawn
SCHOOLVan Alstyne ISD
Property Description
Built by MI Homes. Welcome to 3198 Basswood Way, Van Alstyne, Texas — a beautifully designed new construction home built by MI Homes. This 2-story home offers thoughtfully planned living space with 4 bedrooms, 3 full bathrooms, and 1 half bathroom.Step inside to discover an open-concept living space that creates a seamless flow between gathering areas, ideal for everyday living and entertaining. The quality of design is evident throughout, with well-appointed finishes and a functional floorplan that maximizes every square foot.Key features of this home include:4 spacious bedrooms across 2 levels3 full bathrooms and 1 half bathroomOpen-concept living space for comfortable daily livingOwner's bedroom with private en-suite bathroomCovered patio for outdoor relaxationNew construction by MI HomesQuick Move-In availabilityThe owner's bedroom features a private en-suite bathroom, providing a comfortable retreat. Additional bedrooms offer generous space for family members or guests.Outside, the covered patio extends your living area and provides a shaded space to enjoy the outdoors. The neighborhood offers a welcoming environment with proximity to parks, making it easy to stay active and enjoy green spaces nearby.This home reflects quality craftsmanship and careful attention to design, delivering a well-built living space that is ready for its new owners.Schedule your visit today!
Property Features
Property Type: Residential - Single Family
Cooling: Ceiling Fan(s), Central Air, Electric
Garage: 2 car attached
Heating: Central, Natural Gas
Home Style: Traditional
Lot Size: 0.11 Acres
Roof Type: Composition
Year Built: 2026
Amenities
Cable TV Available
Decorative Lighting
High Speed Internet Available
Kitchen Island
Open Floorplan
Walk-In Closet(s)
Covered Patio/Porch
Rain Gutters
Lighting
Private Yard
Feature Descriptions
Appliances: Dishwasher, Disposal, Gas Range, Microwave, Plumbed For Gas in Kitchen, Tankless Water Heater, Vented Exhaust Fan, Water Filter
Community Features: Community Pool, Greenbelt, Jogging Path/Bike Path, Perimeter Fencing, Playground, Sidewalks
Days on Site: 9
Exterior: Brick, Siding
Fencing: Wood
Flooring: Carpet, Ceramic Tile
Green Features: Appliances, HVAC, Insulation, Lighting, Low Flow Commode, Thermostat, Waterheater, Windows
HOA Fee: 700/ Annually
Laundry: Electric Dryer Hookup, Utility Room, Full Size W/D Area, Washer Hookup
Lot: Few Trees, Interior Lot, Landscaped, Sprinkler System, Subdivision
Lot Dimensions: 40X120
Parcel#: 477587
Parking: Garage, Garage Door Opener, Garage Faces Front
Parking Notes: Garage, Garage Door Opener, Garage Faces Front
Patio/Porch: Covered, Front Porch, Patio
Swimming Pool: Yes
Utilities: City Sewer, City Water, Community Mailbox, Concrete, Curbs, Individual Gas Meter, Individual Water Meter, Sidewalk, Underground Utilities
Window: Window Coverings
Local Schools
Elementary School: John and Nelda Partin
School District: Van Alstyne ISD
Listed By / Shown By
Listed By
Agency Name: Escape Realty
Agency Contact: 210-421-9291
Agent Name: Robert Powley

Shown By
Agent Name: Karen Schaeper
Agent Phone: (254) 723-0902
Agency Title: Kelly, Realtors

Estimate Your Payment
Estimated Payment
$ 873.45 per month $772.25 Principal & Interest $0.00 Property Tax (data not provided by mls) $101.21 Homeowner's Insurance
3198 Basswood Way | MLS# 21403703
This single family home located at 3198 Basswood Way, Van Alstyne, TX 75495 is currently listed for sale with an asking price of $346,990. This property was built in 2026 and has 4 bedrooms and 3 full and 1 partial baths with 2155 sq. ft. Basswood Way is located in the Oaklawn subdivision within the Van Alstyne ISD school district. Search Oaklawn real estate on karenschaeper.kellyrealtors.com today.