
BEDS4
BATHS3 full
SQUARE FEET2,528
MLS#21404063
STATUSActive
PROPERTY TYPEResidential - Single Family
SUBDIVISIONHills Childress Creek
SCHOOLChina Spring ISD
Property Description
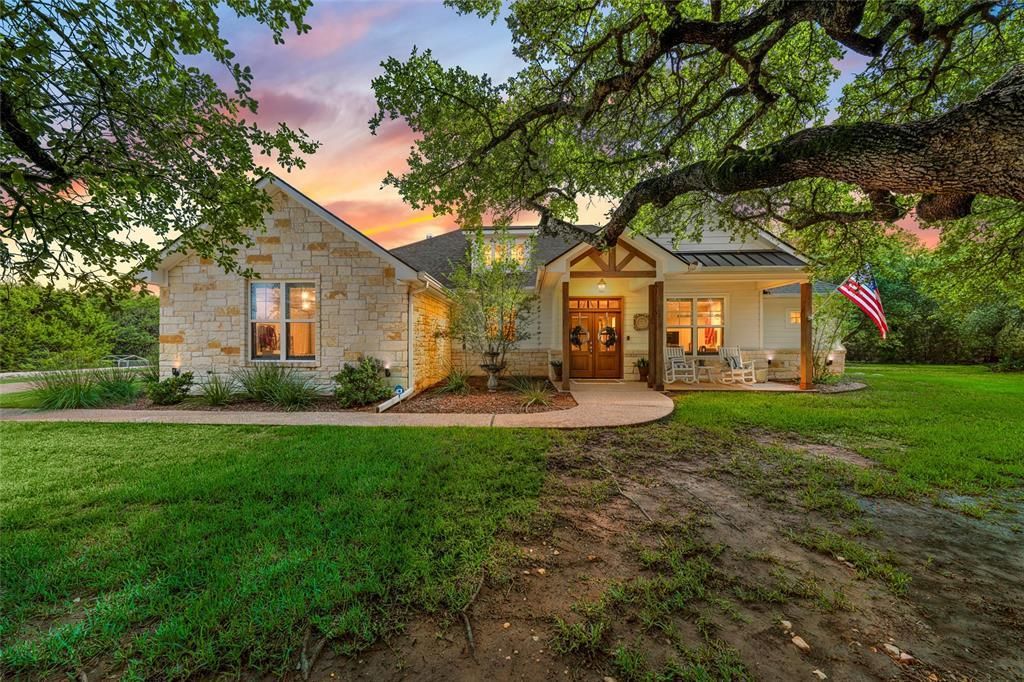
Tucked beneath a canopy of trees on a 1-acre lot, this beautiful home offers the peaceful feel of a private country estate with the charm of an established neighborhood. From the welcoming front porch to the resort-style backyard, every space has been designed for comfortable living, effortless entertaining, and enjoying the beauty of the outdoors. Inside, the open floor plan is anchored by a spacious living room with soaring ceilings, beautiful wood beams, plantation shutters, surround sound, and a stone gas fireplace. The gourmet kitchen is impressive with granite countertops, an oversized island, gas range, under-cabinet lighting, generous walk-in pantry, and an expansive dining space perfect for gathering family and friends. The private primary suite is a relaxing retreat featuring dual vanities, a soaking tub, walk-in shower, linen storage, and an oversized walk-in closet with direct access to the laundry room. The laundry room offers a sink, counter space, and a mudroom area. Three additional bedrooms provide plenty of room for family and guests, complemented by a hall bath and a Jack-and-Jill bath connecting two bedrooms. The outdoor living spaces truly set this property apart. A covered patio overlooks the fully fenced backyard and features surround sound, an outdoor kitchen area with beverage refrigerator and new grill, plus a gas fireplace for year-round enjoyment. A 12' x 20' chlorine pool creates the perfect place to cool off and unwind. Thoughtful extras include foam insulation, front and back sprinkler systems, a security system, commercial-grade ceiling fans in the bedrooms, a pool cover, and a two-car side-entry garage with additional space for a refrigerator and storage. Surrounded by trees and visited by neighborhood deer and turkey, this special property captures the relaxed elegance of country living—a private retreat where mornings on the porch, afternoons by the pool, and evenings around the outdoor fireplace can become part of everyday life.
Property Features
Property Type: Residential - Single Family
Fireplaces: 2
Garage: 2 car attached
Lot Size: 1.17 Acres
Roof Type: Composition
Year Built: 2018
Amenities
Cable TV Available
Decorative Lighting
Double Vanity
Granite Counters
Kitchen Island
Open Floorplan
Pantry
Sound System Wiring
Walk-In Closet(s)
Feature Descriptions
Appliances: Built-in Gas Range, Dishwasher, Gas Cooktop, Gas Range, Gas Water Heater, Microwave, Tankless Water Heater
Days on Site: 8
Exclusions: Exclusions include TVs, washer and dryer, and the gardening fencing enclosure
Fireplace: Gas, Living Room, Outside
Flooring: Concrete
HOA Fee: 100/ Annually
Parcel#: 180253000007050
Parking: Driveway, Garage, Garage Door Opener, Garage Faces Side, Inside Entrance, Kitchen Level
Parking Notes: Driveway, Garage, Garage Door Opener, Garage Faces Si
Pool: In Ground
Swimming Pool: Yes
Utilities: Aerobic Septic, Cable Available, Co-op Electric, Propane
Local Schools
Elementary School: China Spring
School District: China Spring ISD
Listed By / Shown By
Listed By
Agency Name: Camille Johnson
Agent Name: Kristin Clements

Shown By
Agent Name: Karen Schaeper
Agent Phone: (254) 723-0902
Agency Title: Kelly, Realtors

Estimate Your Payment
Estimated Payment
$ 1,661.12 per month $1,468.65 Principal & Interest $0.00 Property Tax (data not provided by mls) $192.47 Homeowner's Insurance
320 Kandus Cove | MLS# 21404063
This single family home located at 320 Kandus Cove, China Spring, TX 76633 is currently listed for sale with an asking price of $659,900. This property was built in 2018 and has 4 bedrooms and 3 full baths with 2528 sq. ft. Kandus Cove is located in the Hills Childress Creek subdivision within the China Spring ISD school district. Search Hills Childress Creek real estate on karenschaeper.kellyrealtors.com today.