
BEDS4
BATHS2 full
SQUARE FEET1,671
MLS#21320363
STATUSActive
PROPERTY TYPEResidential - Single Family
SUBDIVISIONMilford Farms
SCHOOLMilford ISD
Property Description
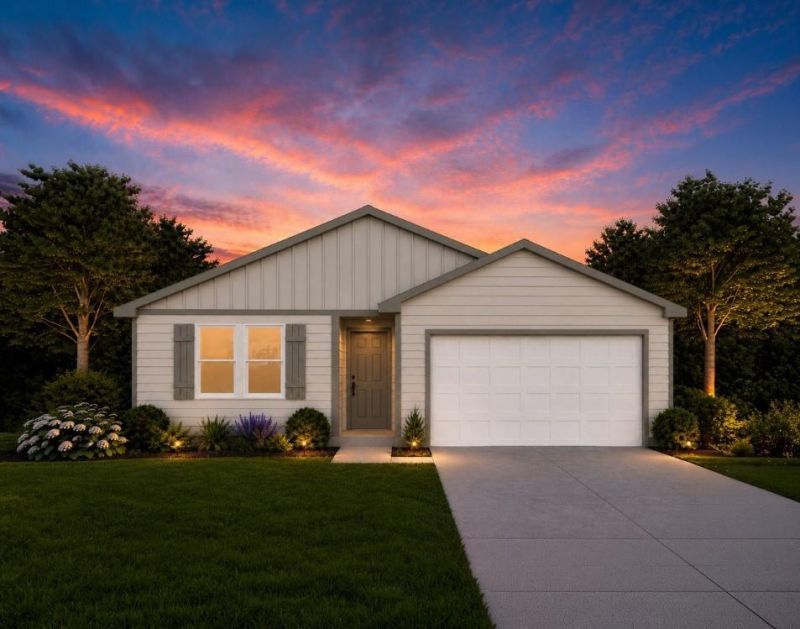
MLS# 21320363 - Built by NHC - Ready Now! ~ Model 1671 A1 Grant The Grant Plan from our Liberty Series offers a spacious single-story layout with approximately 1,671 square feet, 4 bedrooms, and 2 bathrooms. Designed for comfortable everyday living, this home features an open-concept main living area, a private primary suite, and three additional bedrooms with flexible space for family, guests, or a home office. At the heart of the home, the kitchen flows seamlessly into the dining area and living room, creating an inviting layout for gathering, entertaining, and daily routines. The kitchen includes a central island, pantry space, and convenient access to the nearby laundry room. The primary suite is tucked away from the secondary bedrooms, offering added privacy, with a spacious bedroom, a walk-in closet, and a private bathroom. Two secondary bedrooms are located near the second full bathroom, while the fourth bedroom is positioned separately, providing additional flexibility for a guest room, workspace, or hobby room. With a thoughtful single-level design, open living spaces, and four bedrooms, the Grant delivers the comfort, function, and flexibility today’s buyers are looking for.
Property Features
Property Type: Residential - Single Family
Cooling: Central Air
Garage: 2
Heating: Central
Home Style: Contemporary/Modern
Lot Size: 0.18 Acres
Roof Type: Shingle, Other
Year Built: 2025
Amenities
Double Vanity
Kitchen Island
Open Floorplan
Other
Pantry
Walk-In Closet(s)
Feature Descriptions
Appliances: Dishwasher, Disposal, Electric Cooktop, Electric Oven, Electric Range, Microwave, Vented Exhaust Fan
Days on Site: 57
Exterior: Brick, Siding, Other
Flooring: Carpet, Luxury Vinyl Plank, Other
Parcel#: 320 Maxine
Parking: Garage Faces Front, Other
Parking Notes: Garage Faces Front, Other
Utilities: City Sewer, City Water, Curbs
Local Schools
Elementary School: Milford
School District: Milford ISD
Listed By / Shown By
Listed By
Agency Name: HomesUSA.com
Agency Contact: 888-872-6006
Agent Name: Ben Caballero

Shown By
Agent Name: Karen Schaeper
Agent Phone: (254) 723-0902
Agency Title: Kelly, Realtors

Estimate Your Payment
Estimated Payment
$ 611.66 per month $540.79 Principal & Interest $0.00 Property Tax (data not provided by mls) $70.87 Homeowner's Insurance
320 Maxine Court | MLS# 21320363
This single family home located at 320 Maxine Court, Milford, TX 76670 is currently listed for sale with an asking price of $242,990. This property was built in 2025 and has 4 bedrooms and 2 full baths with 1671 sq. ft. Maxine Court is located in the Milford Farms subdivision within the Milford ISD school district. Search Milford Farms real estate on karenschaeper.kellyrealtors.com today.