
BEDS4
BATHS2 full
SQUARE FEET2,172
MLS#21052027
STATUSActive
PROPERTY TYPEResidential - Single Family
SUBDIVISIONLipsey Add
SCHOOLDecatur ISD
Property Description
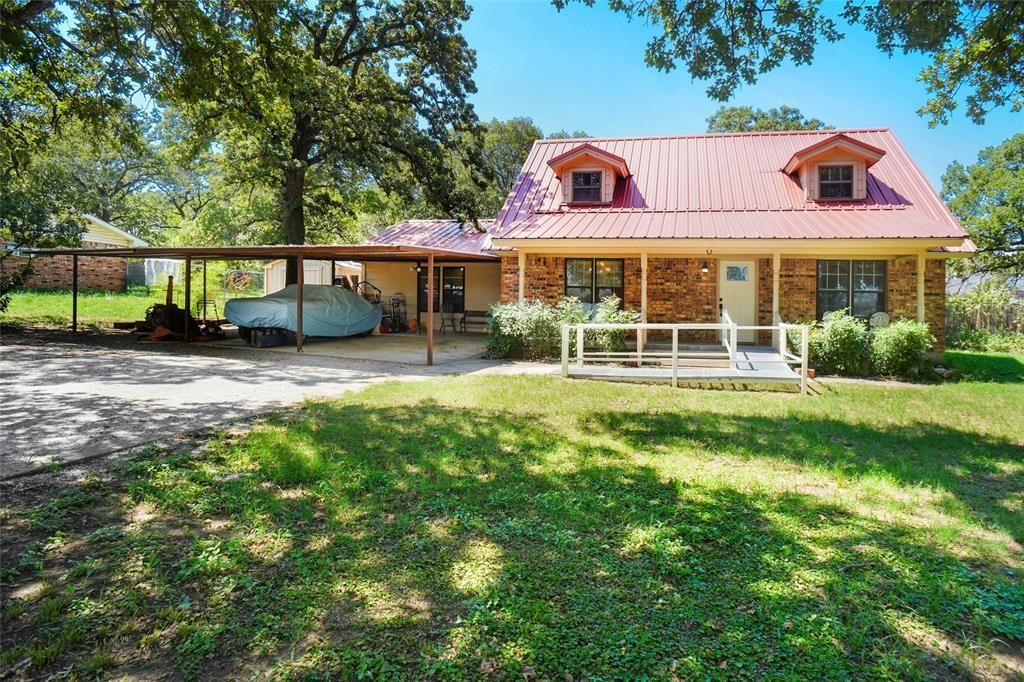
This 4-bedroom, 2-bath two-story home sits on .344 acres in the Lipsey Addition, directly across from the Wise County Fair Grounds. Key features include: Several new updates throughout the home. Mature post oak trees enhancing the yard's beauty. A 3-bay carport, storage building, jacuzzi area, and a pool house with a half bath. Open-concept layout with a spacious living area and a separate dining room. Kitchen boasts a large island with plenty of room for cooking and gathering. Complete with a pool, this home offers comfort, style, and outdoor enjoyment in a great location.
Property Features
Property Type: Residential - Single Family
Cooling: Ceiling Fan(s), Electric
Fireplaces: 1
Heating: Central, Electric, Fireplace(s)
Home Style: Traditional
Lot Size: 0.34 Acres
Roof Type: Metal
Year Built: 1970
Amenities
Built-in Wine Cooler
Pantry
Walk-In Closet(s)
Feature Descriptions
Accessibility: Accessible Approach with Ramp
Appliances: Dishwasher, Electric Cooktop, Electric Oven, Electric Range, Microwave, Refrigerator, Other
Days on Site: 309
Exclusions: Personal items
Exterior: Brick, Wood, Other
Fencing: Wood
Fireplace: Electric
Flooring: Ceramic Tile, Vinyl, Wood
Laundry: Electric Dryer Hookup, Full Size W/D Area, Washer Hookup, On Site
Lot: Few Trees, Lrg. Backyard Grass
Parcel#: 755990
Parking: Detached Carport, On Site
Parking Notes: Detached Carport, On Site
Patio/Porch: Covered
Pool: Other
Swimming Pool: Yes
Utilities: All Weather Road, City Sewer, City Water, Electricity Connected
Room Sizes
Bedroom-Primary: 22.00 x 24.00 Level - 1
Living Room: 22.00 x 24.00 Level - 1
Local Schools
Elementary School: Young
School District: Decatur ISD
Listed By / Shown By
Listed By
Agency Name: C21 Sue Ann Denton, Decatur
Agency Contact: 940-627-3080
Agent Name: SUE ANN DENTON

Shown By
Agent Name: Karen Schaeper
Agent Phone: (254) 723-0902
Agency Title: Kelly, Realtors

Estimate Your Payment
Estimated Payment
$ 969.13 per month $856.84 Principal & Interest $0.00 Property Tax (data not provided by mls) $112.29 Homeowner's Insurance
3200 S Fm 51 | MLS# 21052027
This single family home located at 3200 S Fm 51, Decatur, TX 76234 is currently listed for sale with an asking price of $385,000. This property was built in 1970 and has 4 bedrooms and 2 full baths with 2172 sq. ft. S Fm 51 is located in the Lipsey Add subdivision within the Decatur ISD school district. Search Lipsey Add real estate on karenschaeper.kellyrealtors.com today.