
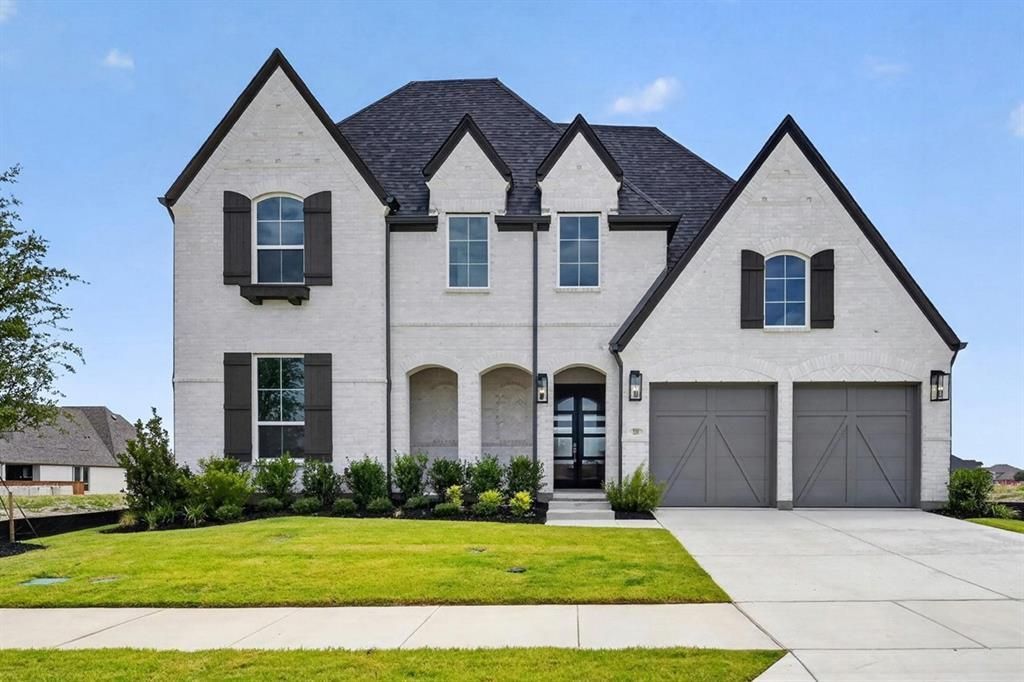
BEDS4
BATHS4 full 2 partial
SQUARE FEET4,111
MLS#21158640
STATUSActive
PROPERTY TYPEResidential - Single Family
SUBDIVISIONMustang Lakes
SCHOOLCelina ISD
Property Description
Over 4,000 square feet of thoughtful design awaits in this completed, brand-new Highland Homes 224 plan. Open, light-filled spaces make everyday living and entertaining effortless.Abundant windows welcome natural light, while the fireplace adds warmth. Ten-foot sliding glass doors open to an extended covered patio. A formal dining room, study, downstairs entertainment room, and upstairs game room offer flexible space for work, relaxation, and hosting. Utility and laundry spaces enhance the functional layout, all within walking distance of the community lake.Mustang Lakes offers a vibrant, walkable, resort-style lifestyle with pools, trails, playgrounds, and an amenity center. This master-planned community fosters neighborhood identity and belonging.Zoned for Celina ISD, the home offers convenient access to groceries, shopping, airports, and major employment centers. Award-winning Highland Homes is known for quality and craftsmanship and provides a builder warranty. Available closing cost incentives and rate buy-down flexibility add exceptional value.
Property Features
Property Type: Residential - Single Family
Cooling: Central Air
Fireplaces: 1
Garage: 3 car attached
Heating: Central
Home Style: Traditional
Lot Size: 0.20 Acres
Roof Type: Composition
Year Built: 2026
Amenities
Kitchen Island
Open Floorplan
Pantry
Walk-In Closet(s)
Private Yard
Feature Descriptions
Appliances: Dishwasher, Disposal, Gas Cooktop, Microwave, Double Oven
Community Features: Lake, Park, Pool, Tennis Court(s)
Days on Site: 222
Exterior: Brick
Fencing: Wood
Fireplace: Family Room
HOA Fee: 2028/ Annually
Laundry: Gas Dryer Hookup, Washer Hookup
Parcel#: 3201 Midnight Dream
Parking: Garage, Garage Faces Front, Tandem
Parking Notes: Garage, Garage Faces Front, Tandem
Swimming Pool: Yes
Utilities: City Sewer, City Water, Underground Utilities
Local Schools
Elementary School: O'Dell
School District: Celina ISD
Listed By / Shown By
Listed By
Agency Name: HIGHLAND HOMES REALTY
Agency Contact: 888-524-3182
Agent Name: Dina Verteramo

Shown By
Agent Name: Karen Schaeper
Agent Phone: (254) 723-0902
Agency Title: Kelly, Realtors

Estimate Your Payment
Estimated Payment
$ 2,454.30 per month $2,169.93 Principal & Interest $0.00 Property Tax (data not provided by mls) $284.38 Homeowner's Insurance
3201 Midnight Dream Court | MLS# 21158640
This single family home located at 3201 Midnight Dream Court, Celina, TX 75009 is currently listed for sale with an asking price of $975,000. This property was built in 2026 and has 4 bedrooms and 4 full and 2 partial baths with 4111 sq. ft. Midnight Dream Court is located in the Mustang Lakes subdivision within the Celina ISD school district. Search Mustang Lakes real estate on karenschaeper.kellyrealtors.com today.