
BEDS3
BATHS2 full
SQUARE FEET1,518
MLS#21413607
STATUSActive
PROPERTY TYPEResidential - Single Family
SUBDIVISIONTRAILWIND PH 2
SCHOOLForney ISD
Property Description
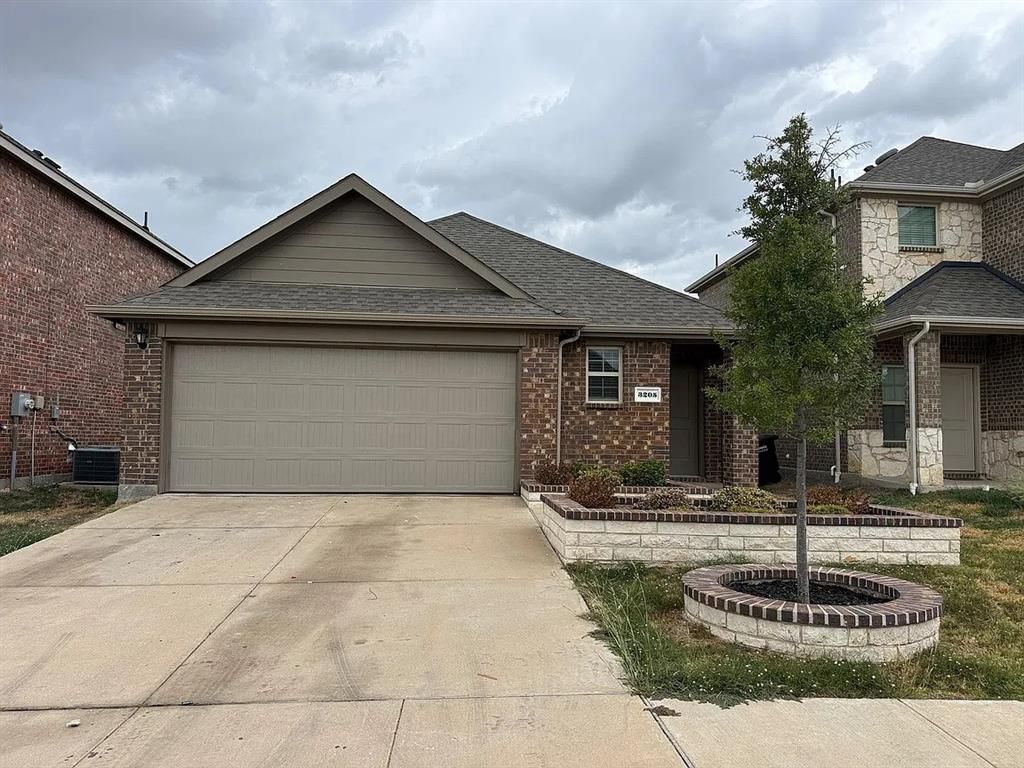
Very Well-maintained, newly painted brick home in the sought-after Heartland community, featuring a bright, open-concept layout and luxury vinyl plank flooring throughout. The spacious living room offers built-in shelving, while the eat-in kitchen boasts granite countertops, an oversized sink, ample cabinetry, and a pantry. The split-bedroom floor plan provides added privacy, with a spacious primary suite featuring an ensuite bath and oversized walk-in shower, plus three additional bedrooms offering plenty of space for family and guests. Enjoy the private backyard, perfect for relaxing and outdoor activities. Conveniently located near community parks, shopping, dining, and schools.
Property Features
Property Type: Residential - Single Family
Cooling: Central Air, Electric
Fireplaces: 1
Garage: 2 car attached
Heating: Central, Electric
Lot Size: 0.13 Acres
Roof Type: Composition
Year Built: 2022
Amenities
Built-in Features
Eat-in Kitchen
Open Floorplan
Walk-In Closet(s)
Covered Patio/Porch
Feature Descriptions
Appliances: Dishwasher, Disposal, Electric Range, Microwave
Days on Site: 1
Fencing: Wood
Fireplace: Electric
HOA Fee: 380/ Annually
Laundry: Full Size W/D Area, Dryer Hookup, Washer Hookup
Lot: Landscaped, Subdivision
Parcel#: 087654
Parking: Garage Faces Front
Parking Notes: Garage Faces Front
Utilities: Cable Available, City Sewer
Room Sizes
Bath-Primary: 13.00 x 12.00 Level - 1
Bath-Half: 12.00 x 11.00 Level - 1
Bedroom-Primary: 11.00 x 10.00 Level - 1
Bath-Full: 11.00 x 11.00 Level - 1
Living Room: 15.00 x 18.00 Level - 1
Local Schools
Elementary School: Smith
School District: Forney ISD
Listed By / Shown By
Listed By
Agency Name: All City
Agency Contact: 214-535-0676
Agent Name: Selvaraju Ramaswamy

Shown By
Agent Name: Karen Schaeper
Agent Phone: (254) 723-0902
Agency Title: Kelly, Realtors

Estimate Your Payment
Estimated Payment
$ 629.06 per month $556.17 Principal & Interest $0.00 Property Tax (data not provided by mls) $72.89 Homeowner's Insurance
3205 Conley Ct | MLS# 21413607
This single family home located at 3205 Conley Ct, Mesquite, TX 75126 is currently listed for sale with an asking price of $249,900. This property was built in 2022 and has 3 bedrooms and 2 full baths with 1518 sq. ft. Conley Ct is located in the TRAILWIND PH 2 subdivision within the Forney ISD school district. Search TRAILWIND PH 2 real estate on karenschaeper.kellyrealtors.com today.