
BEDS6
BATHS3 full
SQUARE FEET3,285
MLS#623970
STATUSActive
PROPERTY TYPEResidential - Single Family
SCHOOLWharton ISD
Property Description
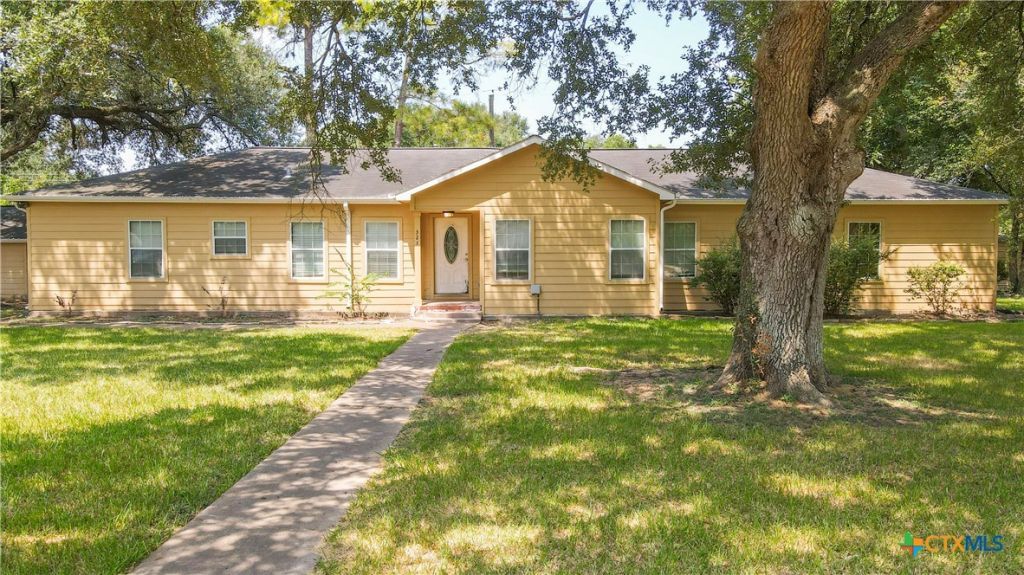
MOTIVATED SELLER! INVESTOR OPPORTUNITY! This spacious 3,285 sq. ft. home sits on nearly half an acre and offers tremendous potential for an investor, renovator, or buyer looking to build equity. The flexible floor plan features generous living areas, a study, formal dining, and a separate-entry guest/mother-in-law suite offering multiple possibilities for rental, extended family, or additional living space. The large covered back porch overlooks the backyard, adding even more appeal. The home does need some TLC, including flooring repairs and leveling in select areas, creating an opportunity to renovate and customize to your vision.
Property Features
Property Type: Residential - Single Family
Cooling: Central Air,1 Unit
Heating: Central, Electric
Home Style: Traditional
Lot Size: 0.46 Acres
Roof Type: Composition, Shingle
Stories: 1.0
Year Built: 1950
Amenities
All Bedrooms Down
Built-in Features
Ceiling Fan(s)
Dining Area
Separate/Formal Dining Room
Entrance Foyer
Primary Downstairs
Multiple Living Areas
Main Level Primary
Pull Down Attic Stairs
Shower Only
Separate Shower
Tub Shower
Granite Counters
Covered Patio
Fire Pit
Storage
Feature Descriptions
Appliances: Dishwasher, Electric Cooktop, Electric Water Heater, Disposal, Microwave
Body of Water: None
Community Features: Playground
Days on Site: 3
Exterior: HardiPlank Type
Fencing: None
Fireplace: Decorative, Family Room
Flooring: Carpet, Luxury Vinyl Plank, Tile
Formal Dining: Yes
Laundry: Washer Hookup, Electric Dryer Hookup, Laundry in Utility Room, Main Level, Laundry Room
Parcel#: 21400
Parking: Converted Garage
Parking Notes: Converted Garage
Patio/Porch: Covered, Patio
Sewer: Public Sewer
Spa: None
Utilities: Trash Collection Public
Water: Public
Room Sizes
Primary Bedroom: 14.7 X 10 Level - Main
Bedroom: 10 X 10.9 Level - Main
Bedroom: 14 X 11 Level - Main
Laundry: 5.4 X 11.7 Level - Main
Dining Room: 17.11 X 10 Level - Main
Family Room: 18.11 X 12 Level - Main
Bedroom: 10 X 12.9 Level - Main
Bedroom: 8.7 X 11 Level - Main
Bedroom: 10 X 11.5 Level - Main
Kitchen: 9 X 10 Level - Main
Living Room: 16.1 X 14.1 Level - Main
Entry/ Foyer: 5.3 X 5.1 Level - Main
Local Schools
School District: Wharton ISD
Listed By / Shown By
Listed By
Agency Name: RE/MAX Professionals
Agency Phone: (979) 543-7006
Shown By
Agent Name: Karen Schaeper
Agent Phone: (254) 723-0902
Agency Title: Kelly, Realtors
Agency Email: info@kellyrealtors.com
Agency Text: (254) 717-6447

Estimate Your Payment
Estimated Payment
$ 566.38 per month $500.75 Principal & Interest $0.00 Property Tax (data not provided by mls) $65.63 Homeowner's Insurance
321 Circle Drive | MLS# 623970
This single family home located at 321 Circle Drive , Wharton, TX 77488 is currently listed for sale with an asking price of $225,000. This property was built in 1950 and has 6 bedrooms and 3 full baths with 3285 sq. ft. Circle Drive is located within the Wharton ISD school district. Search Wharton real estate on karenschaeper.kellyrealtors.com today.