
BEDS4
BATHS4 full 1 partial
SQUARE FEET4,248
MLS#2004433
STATUSActive
PROPERTY TYPEResidential - Single Family
SUBDIVISIONTOBIN HILL
SCHOOLSan Antonio ISD
Property Description
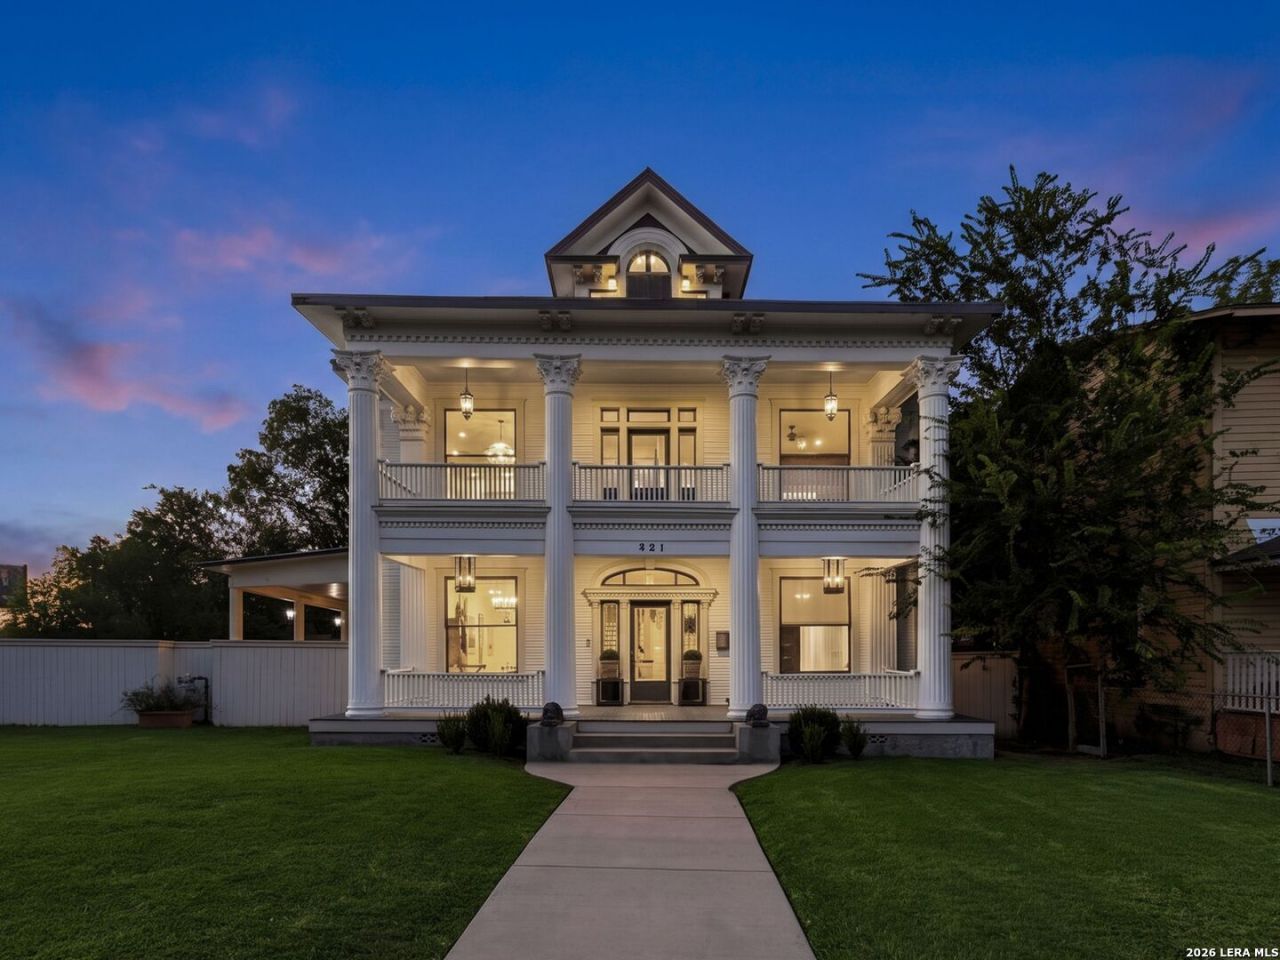
321 E Dewey Pl is a beautifully preserved historic home where thoughtful design, timeless craftsmanship, and modern livability come together just moments from The Pearl and Downtown San Antonio. Curated as the personal residence of an acclaimed interior designer, the home offers an exceptional blend of architectural character and urban convenience. Natural light pours through oversized original windows, illuminating interiors rich with historic details. Spread across 3 floors, this home offers tremendous flexibility in living and the dual kitchens make it well suited for entertaining and catering events. A welcoming front porch, expansive covered rear patio, and second-floor balcony create multiple outdoor areas for enjoyment, while the oversized 1/3 acre lot has plenty of room for gardens, a pool and entertainment. Opportunities to own a home of this caliber are increasingly rare. Rich in character, beautifully maintained, and ideally located, 321 E Dewey Pl offers a timeless living experience in the heart of San Antonio. Additionally, this property offers a conditional use zoning that allows for residential use, as well as professional offices.
Property Features
Property Type: Residential - Single Family
Cooling: Two Central
Fuel Type: Natural Gas
Heating: Central
Home Style: 3 or More
Lot Size: 0.36 Acres
Roof Type: Composition, Metal
Stories: 3.0
Taxes: $18,499
Year Built: 1910
Feature Descriptions
Builder Name: UNKNOWN
Days on Site: 79
Exterior: Siding
Flooring: Marble, Wood
HOA Mandatory: No
Inclusions: Ceiling Fans, Chandelier, Washer Connection, Dryer Connection, Microwave Oven, Stove/Range, Gas Cooking, Disposal, Dishwasher
Interior: Three Living Area, Separate Dining Room, Eat-In Kitchen, Two Eating Areas, Breakfast Bar
Miscellaneous: Historic District
Neighborhood Amenities: None
Parking: Three Car Garage
Pool/Spa: None
Tax By Multiple Counties: No
Type: Single Family Detached
Water/Sewer: Water System, Sewer System
Windows: Some Remain
Room Sizes
Bedroom 2: 13 X 13
Bedroom 3: 13 X 13
Bedroom 4: 12 X 10
Kitchen: 22 X 7
Dining Room: 17 X 13
Living Room: 18 X 13
E X try: 19 X 9
Additional Kitchen: 13 X 10
Additional Family Room: 15 X 13
Balcony: 31 X 10
Local Schools
High School: Edison
Middle School: Hawthorne Academy
Elementary School: Hawthorne
School District: San Antonio ISD
Listed By / Shown By
Listed By
Agency Name: Kuper Sothebys Intl Realty
Agency Phone: (210) 822-8602
Shown By
Agent Name: Karen Schaeper
Agent Phone: (254) 723-0902
Agency Title: Kelly, Realtors
Agency Email: info@kellyrealtors.com
Agency Text: (254) 717-6447

Estimate Your Payment
Estimated Payment
$ 3,794.51 per month $1,991.88 Principal & Interest $1,541.58 Property Tax $261.04 Homeowner's Insurance
321 E Dewey Place | MLS# 2004433
This single family home located at 321 E Dewey Place, San Antonio, TX 78212 is currently listed for sale with an asking price of $895,000. This property was built in 1910 and has 4 bedrooms and 4 full and 1 partial baths with 4248 sq. ft. E Dewey Place is located in the TOBIN HILL subdivision within the San Antonio ISD school district. Search TOBIN HILL real estate on karenschaeper.kellyrealtors.com today.