
BEDS2
BATHS2 full
SQUARE FEET1,020
MLS#1997743
STATUSActive
PROPERTY TYPEResidential - Single Family
SUBDIVISIONTobin Hill
SCHOOLSan Antonio ISD
Property Description
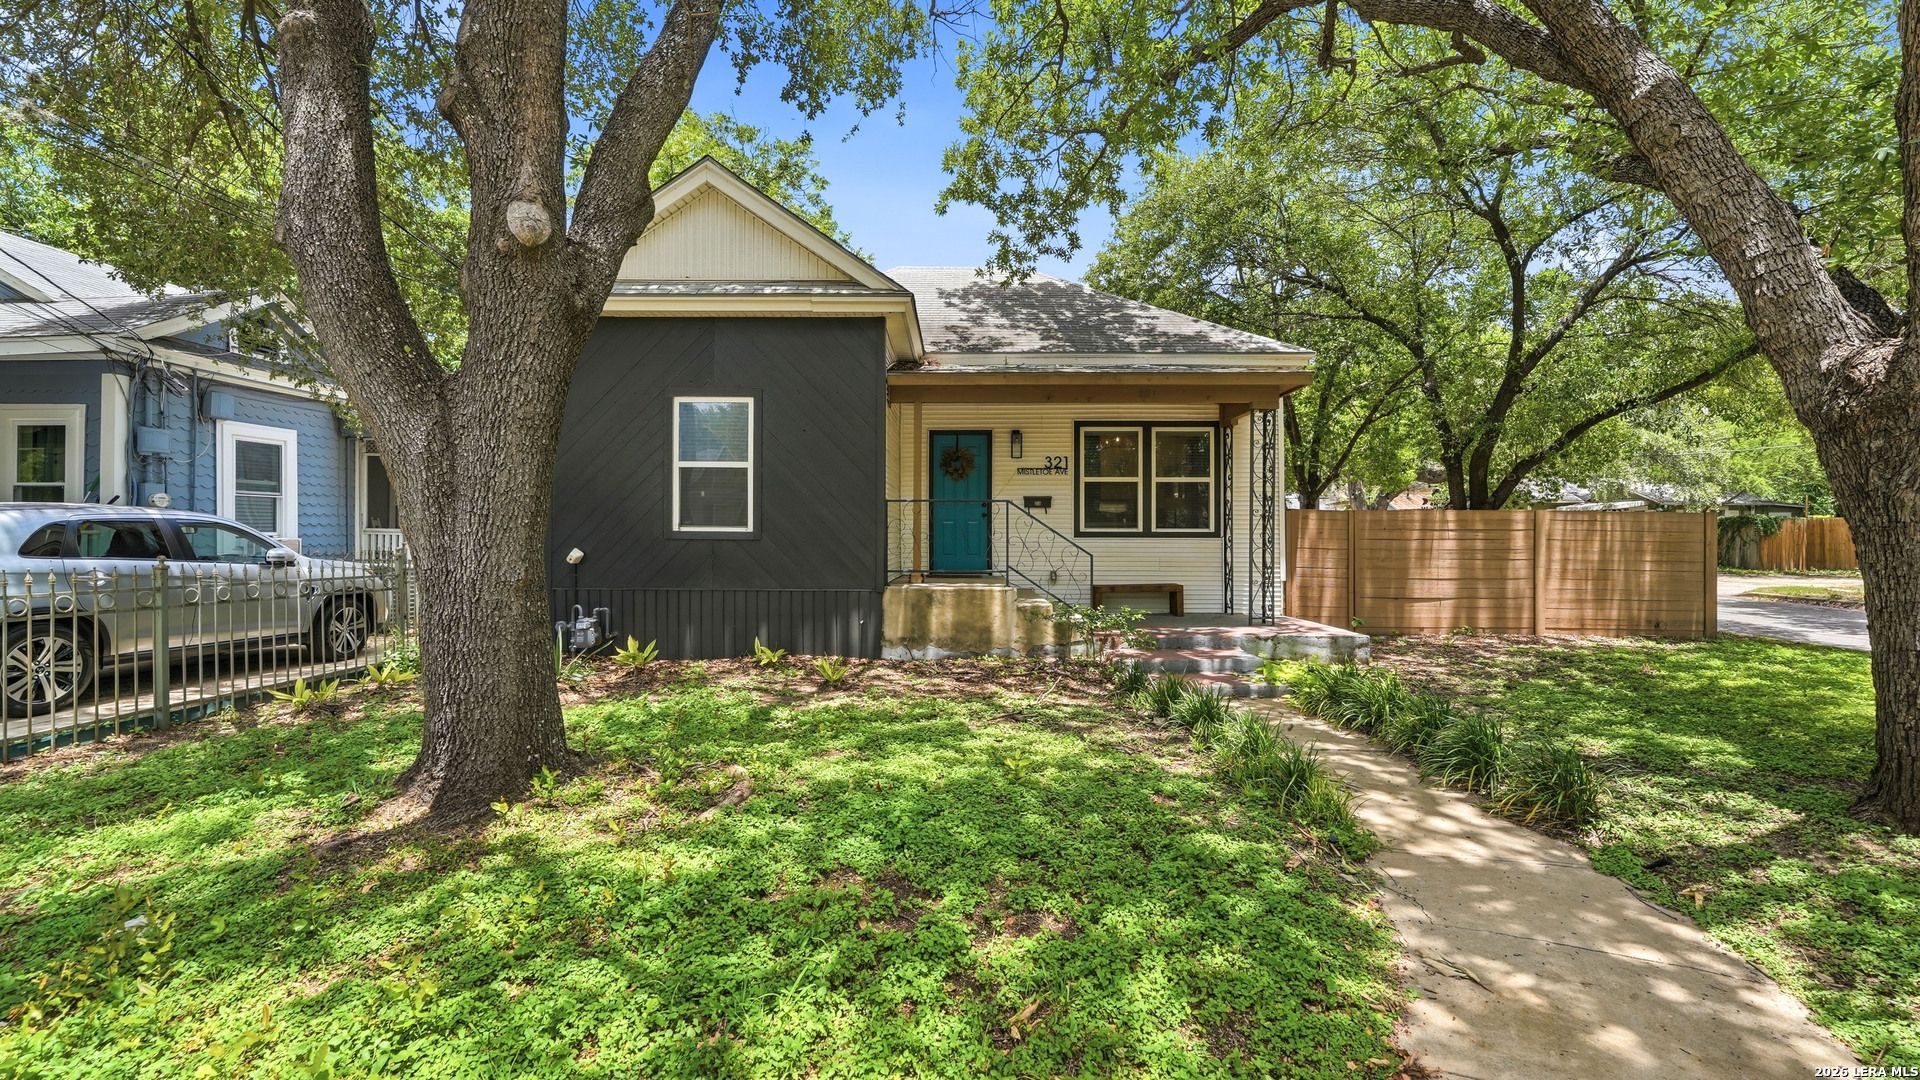
Located in the heart of Tobin Hill, this beautiful home located on an oversized lot offers the perfect blend of charm, comfort, and convenience. Located just minutes from The Pearl, Downtown San Antonio, the Riverwalk, Brackenridge Park and some of the citys best dining and entertainment. The home was recently operating as an Airbnb and all furnishings are negotiable. Whether you are looking for first home, a second or an investment opportunity, this property offers exceptional flexibility in one of San Antonios most desirable neighborhoods. Seller will contribute up to $10,000 towards buyers closing costs with acceptable offer.
Property Features
Property Type: Residential - Single Family
Cooling: One Central, Other
Fenced: Yes
Fuel Type: Electric
Heating: Central
Home Style: Historic/Older
Lot Size: 0.18 Acres
Roof Type: Composition
Stories: 2.0
Taxes: $8,563
Year Built: 1925
Feature Descriptions
Builder Name: Unknown
Currenty Leased: No
Days on Site: 104
Exterior: Siding
Exterior: Patio Slab, Covered Patio, Deck/Balcony, Privacy Fence, Storage Building/Shed, Mature Trees
Flooring: Wood
HOA Mandatory: No
Improvements: Street Paved, Curbs, Street Gutters, Sidewalks, Streetlights, City Street
Inclusions: Ceiling Fans, Chandelier, Washer Connection, Dryer Connection, Stove/Range, Gas Cooking, Dishwasher, Smoke Alarm, Electric Water Heater, City Garbage service
Interior: One Living Area, Eat-In Kitchen, Island Kitchen, Game Room, Loft, Converted Garage, High Ceilings, Open Floor Plan, Skylights, Cable TV Available, High Speed Internet, Laundry in Closet, Laundry in Kitchen, Walk in Closets, Attic - Access only
Lot: Corner
Neighborhood Amenities: Jogging Trails, Bike Trails
Parking: None/Not Applicable
Pool/Spa: None
Supplier - Electric: CPS
Supplier - Garbage: CITY
Supplier - Gas: CPS
Supplier - Sewer: SAWS
Supplier - Water: SAWS
Tax By Multiple Counties: No
Type: Single Family Detached
Water/Sewer: City
Windows: All Remain
Room Sizes
Bedroom 2: 11 X 11
Kitchen: 15 X 12
Dining Room: 5 X 5
Living Room: 18 X 17
Local Schools
High School: Edison
Middle School: Hawthorne Academy
Elementary School: Hawthorne
School District: San Antonio ISD
Listed By / Shown By
Listed By
Agency Name: South Roots Realty
Agency Phone: (830) 534-9700
Shown By
Agent Name: Karen Schaeper
Agent Phone: (254) 723-0902
Agency Title: Kelly, Realtors
Agency Email: info@kellyrealtors.com
Agency Text: (254) 717-6447

Estimate Your Payment
Estimated Payment
$ 1,972.20 per month $1,112.78 Principal & Interest $713.58 Property Tax $145.83 Homeowner's Insurance
321 E Mistletoe | MLS# 1997743
This single family home located at 321 E Mistletoe, San Antonio, TX 78212 is currently listed for sale with an asking price of $499,999. This property was built in 1925 and has 2 bedrooms and 2 full baths with 1020 sq. ft. E Mistletoe is located in the Tobin Hill subdivision within the San Antonio ISD school district. Search Tobin Hill real estate on karenschaeper.kellyrealtors.com today.