
BEDS3
BATHS2 full
SQUARE FEET1,764
MLS#21315565
STATUSActive
PROPERTY TYPEResidential - Single Family
SUBDIVISIONDivisions Van Alstyne
SCHOOLVan Alstyne ISD
Property Description
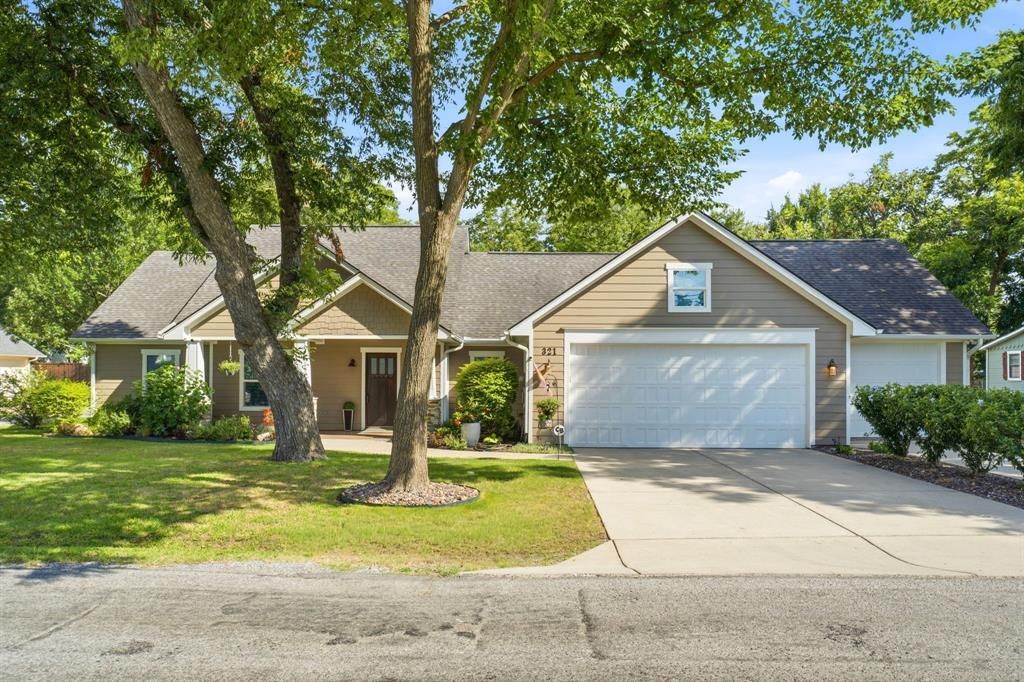
For those who Demand Excellence ~ this Custom Craftsman Home on a Corner .36 Acre Lot is it! Picture-perfect curb appeal begins at the charming front porch, beautiful hardscapes & classic front door. A meticulously manicured backyard oasis boasts a plethora of hardwood trees, hearty shrubs & perennial flower beds + organic raised garden beds for your favorite herbs & vegetables. Room for a future pool too. A tranquil, private setting from the 8 foot BonB fencing + there's year-round shade on the large covered patio. Richly appointed interior features: Hardwood & imported porcelain tile floors; Emtech door & cabinet hardware; Upgraded lighting throughout; Designer wallpaper; Hunter Douglas window coverings & shades; Craftsman trim package & so much more. For those who love a deluxe kitchen, this home has high-end appliances including a gas range & refrigerator that remains, a custom built-in dining banquette, Maple cabinets with pullouts & pot drawers. A shiplap accent wall graces the primary bedroom + showcases a frameless shower & Kohler tub in the spa bath. The 3-car Garage has 9ft doors, cabinet storage + an Underground Storm Shelter. Wow! Close to historic downtown Van Alstyne & easy access to freeway commuting. Superior Green Built Quality + Energy Efficient Standards on a Premium Lot make this one-of-a-kind stand out! A First Class Gem!!
Property Features
Property Type: Residential - Single Family
Cooling: Ceiling Fan(s), Central Air, Electric
Fireplaces: 1
Garage: 3 car attached
Heating: Central
Home Style: Craftsman
Lot Size: 0.36 Acres
Roof Type: Composition
Year Built: 2011
Amenities
Decorative Lighting
Eat-in Kitchen
Flat Screen Wiring
Granite Counters
High Speed Internet Available
Kitchen Island
Natural Woodwork
Walk-In Closet(s)
Covered Patio/Porch
Garden(s)
Storm Cellar
Feature Descriptions
Appliances: Dishwasher, Disposal, Gas Range, Microwave, Refrigerator, Tankless Water Heater, Water Filter
Exclusions: See VERY DETAILED LIST of Property Features + Trees, Plants & Shrubs List
Exterior: Fiber Cement, Rock/Stone
Fencing: Wood
Fireplace: Gas Logs, Gas Starter, Living Room
Flooring: Carpet, Engineered Wood, Tile
Green Features: 12 inch+ Attic Insulation, Appliances, Construction, Doors, Insulation, Low Flow Commode, Mechanical Fresh Air, Rain / Freeze Sensors, Waterheater, Windows
Lot: Corner Lot, Interior Lot, Landscaped, Lrg. Backyard Grass, Many Trees, Pine, Sprinkler System
Parcel#: 168438
Parking: Driveway, Garage Door Opener, Garage Faces Front, Other, Storage
Parking Notes: Driveway, Garage Door Opener, Garage Faces Front, Oth
Patio/Porch: Covered
Utilities: City Sewer, City Water, Underground Utilities
Window: Shutters, Window Coverings
Local Schools
Elementary School: John and Nelda Partin
School District: Van Alstyne ISD
Listed By / Shown By
Listed By
Agency Name: Ebby Halliday Realtors
Agency Contact: 972-562-3969
Agent Name: Katherine Niesman

Shown By
Agent Name: Karen Schaeper
Agent Phone: (254) 723-0902
Agency Title: Kelly, Realtors

Estimate Your Payment
Estimated Payment
$ 1,510.09 per month $1,335.12 Principal & Interest $0.00 Property Tax (data not provided by mls) $174.97 Homeowner's Insurance
321 W Jefferson Street | MLS# 21315565
This single family home located at 321 W Jefferson Street , Van Alstyne, TX 75495 is currently listed for sale with an asking price of $599,900. This property was built in 2011 and has 3 bedrooms and 2 full baths with 1764 sq. ft. W Jefferson Street is located in the Divisions Van Alstyne subdivision within the Van Alstyne ISD school district. Search Divisions Van Alstyne real estate on karenschaeper.kellyrealtors.com today.