
BEDS4
BATHS2 full
SQUARE FEET1,825
MLS#1998754
STATUSNew
PROPERTY TYPEResidential - Single Family
SUBDIVISIONEDEN
SCHOOLNorth East ISD
Property Description
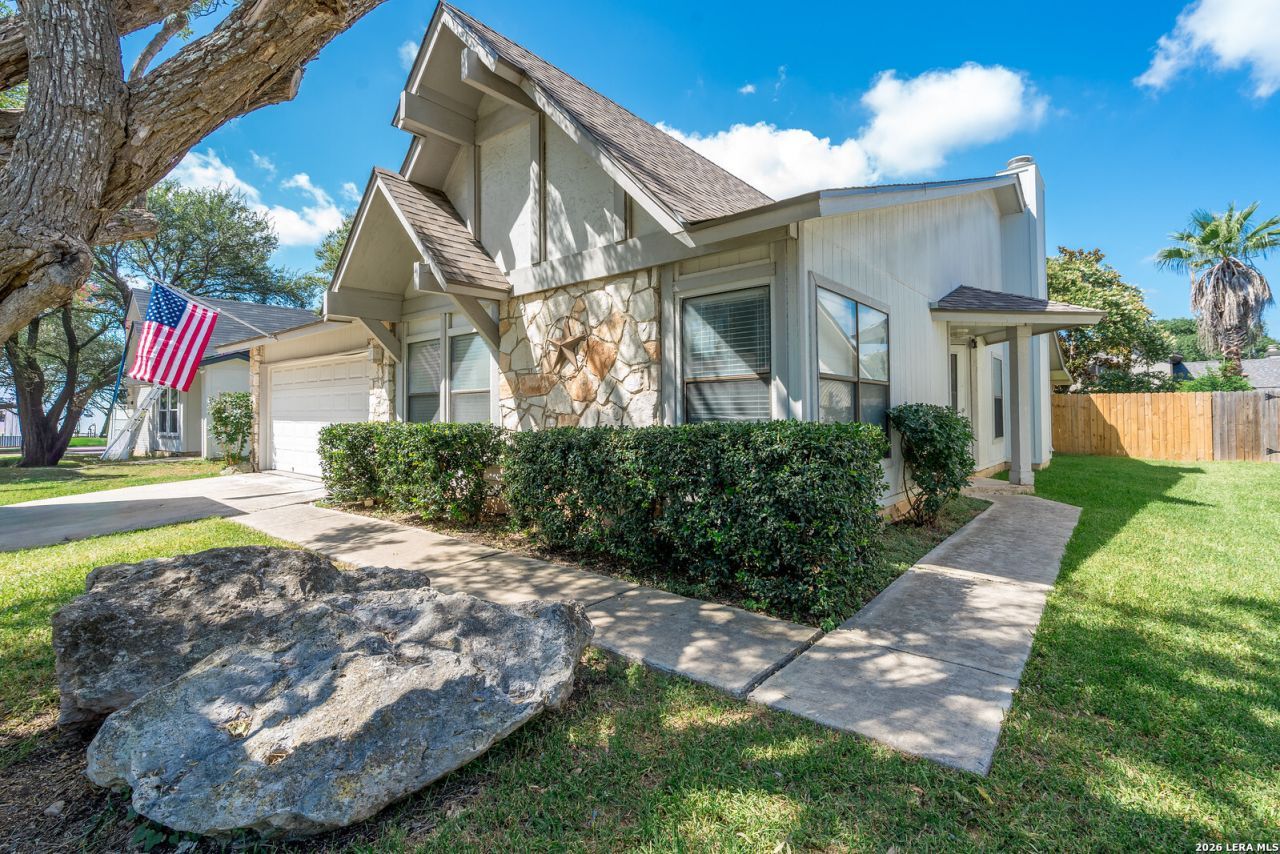
Welcome to 3218 Coral Grove - a spacious four-bedroom home in the established Eden / Seven Oaks community, priced to sell. Recent updates give you peace of mind from day one: a newly installed water heater, HVAC only four years old, and a roof eight years young. A 2022 foundation repair carries a transferable lifetime warranty, so that box is already checked for you. A partial garage conversion adds a comfortable fourth bedroom - perfect for guests, a growing household, or a work-from-home setup. Inside, enjoy an open living and dining area with a cozy fireplace, a bright kitchen with stainless appliances and a large walk-in pantry, and a spacious primary suite with a dual-vanity bath. Step out to a big, fully fenced backyard with a covered patio and mature shade trees - room to relax, entertain, or let the kids and pets run. Convenient 78247 location with easy access to shopping, dining, and major routes. Homes like this at this price dont last - schedule your showing today!
Property Features
Property Type: Residential - Single Family
Cooling: One Central
Fenced: Yes
Fireplaces: 1
Fuel Type: Electric
Heating: Central
Home Style: One Story, Traditional
Lot Size: 0.16 Acres
Roof Type: Composition
Stories: 1.0
Taxes: $5,895
Year Built: 1983
Feature Descriptions
Builder Name: RAY ELLISON
Currenty Leased: No
Days on Site: 5
Exterior: Stone/Rock, Siding
Exterior: Patio Slab, Covered Patio, Privacy Fence, Storage Building/Shed
Fireplace: Living Room
Flooring: Vinyl
Foundation: Slab
HOA Mandatory: Voluntary
Improvements: Street Paved, Curbs, Sidewalks, Streetlights
Inclusions: Ceiling Fans, Washer Connection, Dryer Connection, Cook Top, Self-Cleaning Oven, Microwave Oven, Disposal, Dishwasher, Smoke Alarm, Pre-Wired for Security, Attic Fan, Electric Water Heater, Smooth Cooktop, City Garbage service
Interior: One Living Area, Liv/Din Combo, Eat-In Kitchen, Two Eating Areas, Walk-In Pantry, Utility Room Inside, Converted Garage, High Ceilings, Open Floor Plan, Cable TV Available, High Speed Internet, Laundry in Kitchen, Telephone, Walk in Closets, Attic - Partially Floored, Attic - Pull Down Stairs, Attic - Storage Only, Attic - Attic Fan
Miscellaneous: City Bus, Cluster Mail Box, School Bus
Neighborhood Amenities: None
Parking: None/Not Applicable
Pool/Spa: None
Supplier - Electric: CPS
Supplier - Garbage: CITY
Supplier - Water: SAWS
Tax By Multiple Counties: No
Type: Single Family Detached
Water/Sewer: City
Windows: All Remain
Room Sizes
Bedroom 2: 17 X 10
Bedroom 3: 14 X 10
Bedroom 4: 12 X 11
Kitchen: 13 X 14
Dining Room: 12 X 15
Living Room: 24 X 18
Local Schools
High School: Macarthur
Middle School: Harris
Elementary School: Wetmore Elementary
School District: North East ISD
Listed By / Shown By
Listed By
Agency Name: Keller Williams Legacy
Agency Phone: (210) 482-3200
Shown By
Agent Name: Karen Schaeper
Agent Phone: (254) 723-0902
Agency Title: Kelly, Realtors
Agency Email: info@kellyrealtors.com
Agency Text: (254) 717-6447

Estimate Your Payment
Estimated Payment
$ 1,183.24 per month $611.81 Principal & Interest $491.25 Property Tax $80.18 Homeowner's Insurance
3218 Coral Grove Dr | MLS# 1998754
This single family home located at 3218 Coral Grove Dr, San Antonio, TX 78247 is currently listed for sale with an asking price of $274,900. This property was built in 1983 and has 4 bedrooms and 2 full baths with 1825 sq. ft. Coral Grove Dr is located in the EDEN subdivision within the North East ISD school district. Search EDEN real estate on karenschaeper.kellyrealtors.com today.