
BEDS3
BATHS2 full 1 partial
SQUARE FEET2,472
MLS#21371408
STATUSActive
PROPERTY TYPEResidential - Townhouse
SUBDIVISIONMustang Lakes Villas
SCHOOLProsper ISD
Property Description
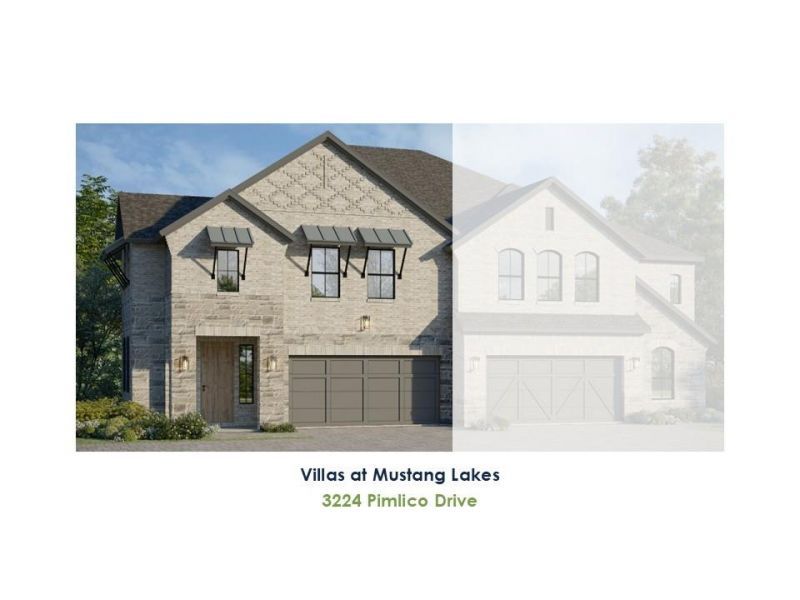
Not your typical townhome. Step inside through the bright, soaring 18 Ft ceiling foyer and follow the beautiful wood floors into a main living space designed to make an impression. The kitchen takes center stage with crisp white cabinetry contrasted by a rich Urbane Bronze island, soft quartz countertops and a pearl-toned vertical backsplash. Matte black details pull the entire look together, while the open dining and family room make the space feel even larger. Upstairs, the game room gives you a whole second place to live, work or unwind. The primary suite adds another everyday luxury with two separate walk-in closets — no sharing required. Two additional bedrooms and an upstairs utility room plumbed for a future sink complete the second floor. Outside, enjoy covered outdoor living and your own private backyard. And with only two Villas per building, every home is a corner home — giving Shoreline Villas a completely different feel from the typical row of attached townhomes. Upscale Villa living, without giving up the feeling of home.
Property Features
Property Type: Residential - Townhouse
Cooling: Attic Fan, Ceiling Fan(s), Central Air, Electric
Garage: 2 car attached
Heating: Central, Natural Gas
Home Style: Traditional
Lot Size: 0.08 Acres
Roof Type: Composition
Year Built: 2026
Amenities
Cable TV Available
Decorative Lighting
Double Vanity
Flat Screen Wiring
High Speed Internet Available
Kitchen Island
Open Floorplan
Walk-In Closet(s)
Covered Patio/Porch
Rain Gutters
Outdoor Living Center
Feature Descriptions
Appliances: Dishwasher, Disposal, Electric Oven, Gas Cooktop, Microwave, Tankless Water Heater
Community Features: Club House, Fishing, Fitness Center, Greenbelt, Jogging Path/Bike Path, Lake, Park, Playground, Pool, Tennis Court(s), Other
Days on Site: 2
Exterior: Brick, Rock/Stone
Fencing: Wood
Flooring: Carpet, Ceramic Tile, Hardwood, Wood
Green Features: 12 inch+ Attic Insulation, Appliances, Drought Tolerant Plants, HVAC, Insulation, Low Flow Commode, Mechanical Fresh Air, Rain / Freeze Sensors, Roof, Thermostat, Windows
HOA Fee: 150/ Monthly
Lot: Corner Lot, Landscaped, Sprinkler System, Subdivision
Parcel#: 3224Pimlico
Parking: Garage, Garage Door Opener, Garage Faces Front
Parking Notes: Garage, Garage Door Opener, Garage Faces Front
Swimming Pool: Yes
Utilities: Cable Available, City Sewer, City Water, Concrete, Curbs, Sidewalk, Underground Utilities
Room Sizes
Living Room: 21.00 x 16.00 Level - 1
Kitchen: 14.00 x 12.00 Level - 1
Bedroom-Primary: 16.00 x 13.00 Level - 2
Bedroom: 13.00 x 12.00 Level - 2
Bedroom: 12.00 x 12.00 Level - 2
Dining Room: 13.00 x 12.00 Level - 1
Utility Room: 5.00 x 5.00 Level - 2
Game Room: 18.00 x 16.00 Level - 2
Local Schools
Elementary School: Sam Johnson
School District: Prosper ISD
Listed By / Shown By
Listed By
Agency Name: American Legend Homes
Agency Contact: 972-410-5701
Agent Name: CCB Realty Stanley

Shown By
Agent Name: Karen Schaeper
Agent Phone: (254) 723-0902
Agency Title: Kelly, Realtors

Estimate Your Payment
Estimated Payment
$ 1,485.14 per month $1,313.06 Principal & Interest $0.00 Property Tax (data not provided by mls) $172.08 Homeowner's Insurance
3224 Pimlico Lane | MLS# 21371408
This townhouse located at 3224 Pimlico Lane, Celina, TX 75009 is currently listed for sale with an asking price of $589,990. This property was built in 2026 and has 3 bedrooms and 2 full and 1 partial baths with 2472 sq. ft. Pimlico Lane is located in the Mustang Lakes Villas subdivision within the Prosper ISD school district. Search Mustang Lakes Villas real estate on karenschaeper.kellyrealtors.com today.