
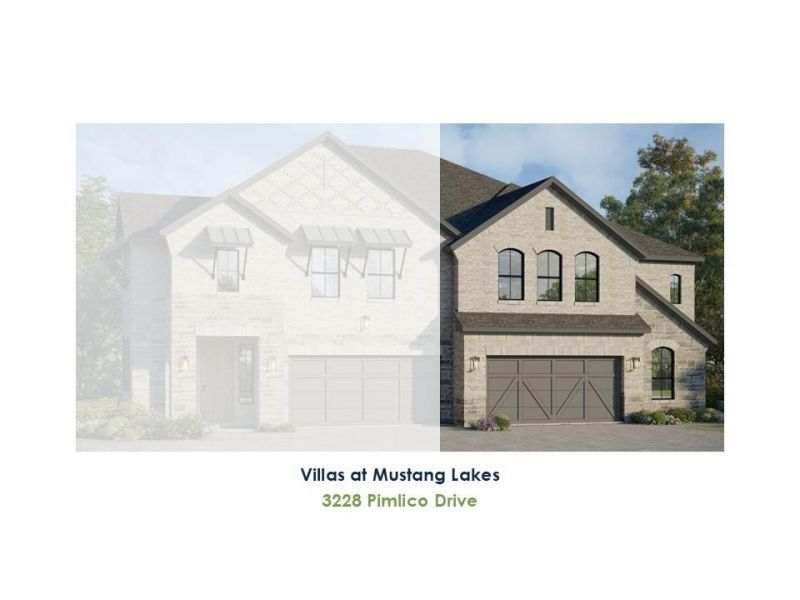
BEDS3
BATHS2 full 1 partial
SQUARE FEET2,089
MLS#21371381
STATUSActive
PROPERTY TYPEResidential - Townhouse
SUBDIVISIONMustang Lakes Villas
SCHOOLProsper ISD
Property Description
The moment you step into the home, the soaring 18-foot ceiling in the family area changes the entire feel of this Villa. Tall windows draw your eye upward and fill the space with natural light, creating a bright, open atmosphere that feels wonderfully spacious. A light neutral color palette with warm accents carries that airy feeling throughout the home. The open kitchen and dining area flow naturally into the family room, while the primary suite is conveniently located downstairs, creating an easy everyday layout. The primary closet is thoughtfully designed with separate storage compartments to help keep everything organized and within reach. Upstairs, the game room overlooks the family room through open railing, allowing the two levels to feel connected while giving you a second space to relax, work or entertain. Two additional bedrooms and a full bath complete the second floor. Outside, covered outdoor living and a private backyard add even more room to enjoy. And with only two Villas per building, every home is a corner home — one more reason Shoreline Villas doesn't live like the typical townhome.
Property Features
Property Type: Residential - Townhouse
Cooling: Attic Fan, Ceiling Fan(s), Central Air, Electric
Garage: 2 car attached
Heating: Central, Natural Gas
Home Style: Traditional
Lot Size: 0.07 Acres
Roof Type: Composition
Year Built: 2026
Amenities
Cable TV Available
Decorative Lighting
Double Vanity
Flat Screen Wiring
High Speed Internet Available
Kitchen Island
Open Floorplan
Walk-In Closet(s)
Covered Patio/Porch
Rain Gutters
Outdoor Living Center
Feature Descriptions
Appliances: Dishwasher, Disposal, Electric Oven, Gas Cooktop, Microwave, Tankless Water Heater
Community Features: Club House, Fishing, Fitness Center, Greenbelt, Jogging Path/Bike Path, Lake, Park, Playground, Pool, Tennis Court(s), Other
Days on Site: 1
Exterior: Brick, Rock/Stone
Fencing: Wood
Flooring: Carpet, Ceramic Tile, Hardwood, Wood
Green Features: 12 inch+ Attic Insulation, Appliances, Drought Tolerant Plants, HVAC, Insulation, Low Flow Commode, Mechanical Fresh Air, Rain / Freeze Sensors, Roof, Thermostat, Windows
HOA Fee: 150/ Monthly
Lot: Interior Lot, Landscaped, Sprinkler System, Subdivision
Parcel#: 3228Pimlico
Parking: Garage, Garage Door Opener, Garage Faces Front
Parking Notes: Garage, Garage Door Opener, Garage Faces Front
Swimming Pool: Yes
Utilities: Cable Available, City Sewer, City Water, Concrete, Curbs, Sidewalk, Underground Utilities
Room Sizes
Living Room: 18.00 x 15.00 Level - 1
Kitchen: 12.00 x 10.00 Level - 1
Bedroom-Primary: 15.00 x 13.00 Level - 1
Bedroom: 12.00 x 11.00 Level - 2
Bedroom: 12.00 x 11.00 Level - 2
Dining Room: 14.00 x 8.00 Level - 1
Utility Room: 9.00 x 6.00 Level - 2
Game Room: 15.00 x 13.00 Level - 2
Local Schools
Elementary School: Sam Johnson
School District: Prosper ISD
Listed By / Shown By
Listed By
Agency Name: American Legend Homes
Agency Contact: 972-410-5701
Agent Name: CCB Realty Stanley

Shown By
Agent Name: Karen Schaeper
Agent Phone: (254) 723-0902
Agency Title: Kelly, Realtors

Estimate Your Payment
Estimated Payment
$ 1,384.45 per month $1,224.04 Principal & Interest $0.00 Property Tax (data not provided by mls) $160.41 Homeowner's Insurance
3228 Pimlico Lane | MLS# 21371381
This townhouse located at 3228 Pimlico Lane, Celina, TX 75009 is currently listed for sale with an asking price of $549,990. This property was built in 2026 and has 3 bedrooms and 2 full and 1 partial baths with 2089 sq. ft. Pimlico Lane is located in the Mustang Lakes Villas subdivision within the Prosper ISD school district. Search Mustang Lakes Villas real estate on karenschaeper.kellyrealtors.com today.