
BEDS3
BATHS2 full
SQUARE FEET1,434
MLS#21297513
STATUSActive
PROPERTY TYPEResidential - Single Family
SUBDIVISIONRidgeview Estate
SCHOOLStephenville ISD
Property Description
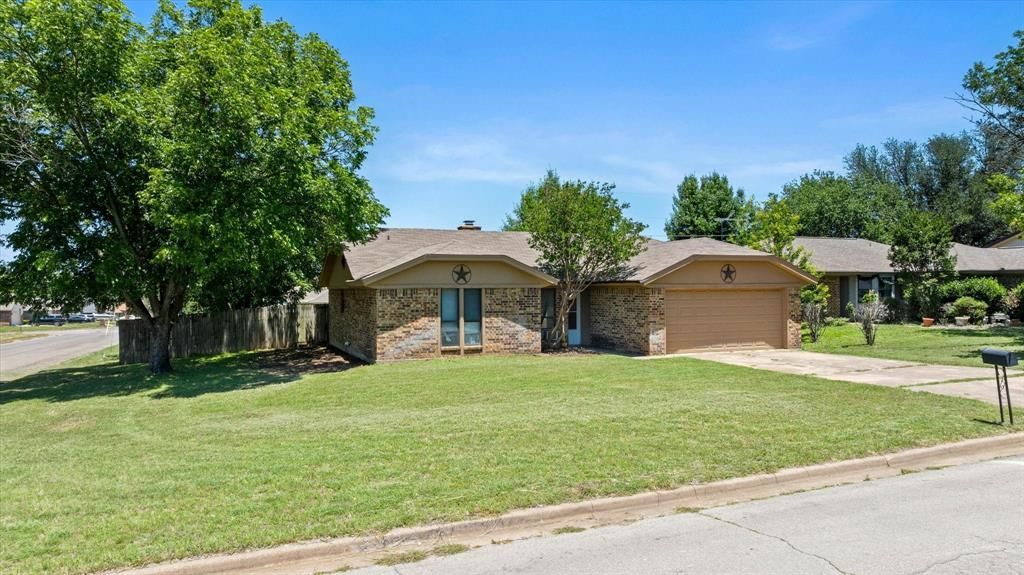
Major improvement underway—a brand-new roof will be installed! This 3-bedroom, 2-bath brick home sits on a corner lot on the north side of Stephenville and features a split-bedroom floor plan with plenty of potential. The living room offers vaulted wood beam ceilings, a wood-burning fireplace, and opens to the dining area. The galley kitchen includes oak cabinets and ample storage, while the primary suite features two closets and a large double-sink vanity. Wood-look flooring runs through the main living areas. Outside you'll find an attached 2-car garage, an open patio, mature shade trees, and a spacious backyard. Located in Stephenville ISD with city water and sewer. With a new roof and solid bones, this home is ready for its next owner to make it their own. Priced to sell.
Property Features
Property Type: Residential - Single Family
Cooling: Ceiling Fan(s), Central Air, Electric
Fireplaces: 1
Garage: 2 car attached
Heating: Central, Electric
Lot Size: 0.23 Acres
Roof Type: Composition
Year Built: 1985
Amenities
Vaulted Ceiling(s)
Feature Descriptions
Appliances: Dishwasher, Electric Range
Days on Site: 34
Exclusions: Tenant's personal property, washer, dryer, one fridge
Fencing: Fenced, Privacy, Wood
Fireplace: Wood Burning
Flooring: Luxury Vinyl Plank
Laundry: Electric Dryer Hookup, Full Size W/D Area, Dryer Hookup, Washer Hookup
Parcel#: R000039996
Parking: Concrete, Driveway, Garage, Garage Faces Front, On Street
Parking Notes: Concrete, Driveway, Garage, Garage Faces Front, On Str
Utilities: City Sewer, City Water, Electricity Connected
Room Sizes
Living Room: 20.00 x 14.00 Level - 1
Bedroom: 12.00 x 10.00 Level - 1
Bedroom: 10.00 x 10.00 Level - 1
Bath-Full: 9.00 x 5.00 Level - 1
Bedroom-Primary: 15.00 x 12.00 Level - 1
Bath-Primary: 15.00 x 10.00 Level - 1
Dining Room: 9.00 x 11.00 Level - 1
Kitchen: 9.00 x 10.00 Level - 1
Local Schools
Elementary School: Central
School District: Stephenville ISD
Listed By / Shown By
Listed By
Agency Name: Keller Williams Brazos West
Agency Contact: (817) 454-6676
Agent Name: Lani Rust

Shown By
Agent Name: Karen Schaeper
Agent Phone: (254) 723-0902
Agency Title: Kelly, Realtors

Estimate Your Payment
Estimated Payment
$ 644.41 per month $569.75 Principal & Interest $0.00 Property Tax (data not provided by mls) $74.67 Homeowner's Insurance
323 Moonlight Trail | MLS# 21297513
This single family home located at 323 Moonlight Trail, Stephenville, TX 76401 is currently listed for sale with an asking price of $256,000. This property was built in 1985 and has 3 bedrooms and 2 full baths with 1434 sq. ft. Moonlight Trail is located in the Ridgeview Estate subdivision within the Stephenville ISD school district. Search Ridgeview Estate real estate on karenschaeper.kellyrealtors.com today.