
BEDS5
BATHS5 full 1 partial
SQUARE FEET4,375
MLS#21283689
STATUSPending
PROPERTY TYPEResidential - Single Family
SUBDIVISIONKenilworth Estates
SCHOOLDallas ISD
Property Description
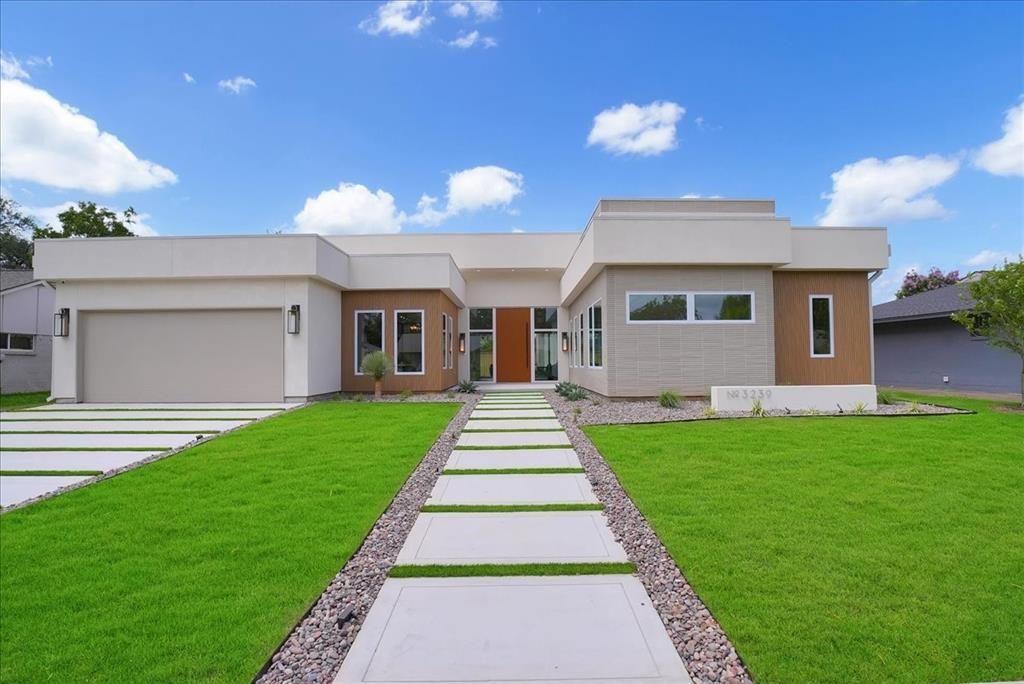
Sweeping lines and sculptural walls define this new-construction Modern Transitional home, where soft curves replace hard corners and every space flows into the next. Softly rounded tray ceilings, arched interior walls, and a see-through fireplace in an elegant organic shape create a seamless, sculptural flow.Offering 5 ensuite bedrooms, 5.5 baths, 3 living areas, and a 3-car garage with direct pantry access for easy unloading. The flexible 5th bedroom exits to the backyard and adapts as a studio, gym, or office. Gently arched transitions and sun-splashed spaces connect to an entertainer's kitchen with an oversized island and walk-in prep kitchen.The main living room centers on the curved fireplace and opens to the backyard—the perfect place for a pool. The luxe primary retreat features a spa bath, boutique-style closet, private owner's lounge with coffee bar, and a covered patio.Smart-home ready: surveillance and alarm system, video doorbell, and smart thermostat for security, comfort, and energy savings. Energy-efficient windows and insulation keep the home quiet and comfortable year-round. The 3-car garage features epoxied floors and a Tesla charger. Additional highlights include designer lighting and full AV pre-wire.Estimated completion soon—contact us for details. A rare blend of craftsmanship and comfort, where modern lines meet soft, architectural curves.
Property Features
Property Type: Residential - Single Family
Cooling: Ceiling Fan(s), Central Air
Fireplaces: 2
Garage: 3 car attached
Heating: Central, Fireplace(s)
Home Style: Contemporary/Modern
Lot Size: 0.29 Acres
Roof Type: Flat
Year Built: 2025
Amenities
Built-in Features
Cable TV Available
Decorative Lighting
Flat Screen Wiring
High Speed Internet Available
Kitchen Island
Open Floorplan
Pantry
Smart Home System
Sound System Wiring
Walk-In Closet(s)
Feature Descriptions
Appliances: Dishwasher, Disposal, Tankless Water Heater
Days on Site: 32
Exclusions: All Non attached furniture
Exterior: Stucco
Fencing: Wood
Fireplace: Bedroom, Dining Room, Double Sided, Great Room
Green Features: Insulation, Thermostat, Windows
Lot: Interior Lot, Landscaped, Level, Sprinkler System
Lot Dimensions: 81 x 160
Parcel#: 00000593167000000
Parking: Driveway, Garage, Garage Door Opener, Garage Faces Front, Garage Single Door, Inside Entrance, Kitchen Level, Lighted, Tandem
Parking Notes: Driveway, Garage, Garage Door Opener, Garage Faces Fr
Utilities: Alley, City Sewer, City Water, Curbs, Electricity Connected, Individual Gas Meter, Individual Water Meter, Natural Gas Available, Phone Available, Sidewalk
Room Sizes
Bath-Half: 6.00 x 7.00 Level - 1
Mud Room: 8.00 x 7.00 Level - 1
Dining Room: 21.00 x 13.00 Level - 1
Great Room: 21.00 x 22.00 Level - 1
Kitchen: 22.00 x 15.00 Level - 1
Den: 16.00 x 19.00 Level - 1
Bedroom: 15.00 x 17.00 Level - 1
Bath-Full: 10.00 x 5.00 Level - 1
Bedroom-Primary: 22.00 x 14.00 Level - 1
Bath-Primary: 14.00 x 7.00 Level - 1
Living Room: 12.00 x 17.00 Level - 1
Bedroom: 12.00 x 11.00 Level - 1
Bath-Full: 8.00 x 5.00 Level - 1
Bedroom: 11.00 x 12.00 Level - 1
Bath-Full: 5.00 x 8.00 Level - 1
Bedroom: 13.00 x 12.00 Level - 1
Bath-Full: 5.00 x 10.00 Level - 1
Office: 16.00 x 10.00 Level - 1
Kitchen: 16.00 x 6.00 Level - 1
Local Schools
Elementary School: Degolyer
School District: Dallas ISD
Listed By / Shown By
Listed By
Agency Name: Elite Living Realty
Agency Contact: 214-725-3348
Agent Name: Joseph Garcia

Shown By
Agent Name: Karen Schaeper
Agent Phone: (254) 723-0902
Agency Title: Kelly, Realtors

Estimate Your Payment
Estimated Payment
$ 4,581.36 per month $4,050.53 Principal & Interest $0.00 Property Tax (data not provided by mls) $530.83 Homeowner's Insurance
3239 Whitehall Drive | MLS# 21283689
This single family home located at 3239 Whitehall Drive, Dallas, TX 75229 is currently listed for sale with an asking price of $1,820,000. This property was built in 2025 and has 5 bedrooms and 5 full and 1 partial baths with 4375 sq. ft. Whitehall Drive is located in the Kenilworth Estates subdivision within the Dallas ISD school district. Search Kenilworth Estates real estate on karenschaeper.kellyrealtors.com today.